Property Features
Modern Family Home in a Secure Estate
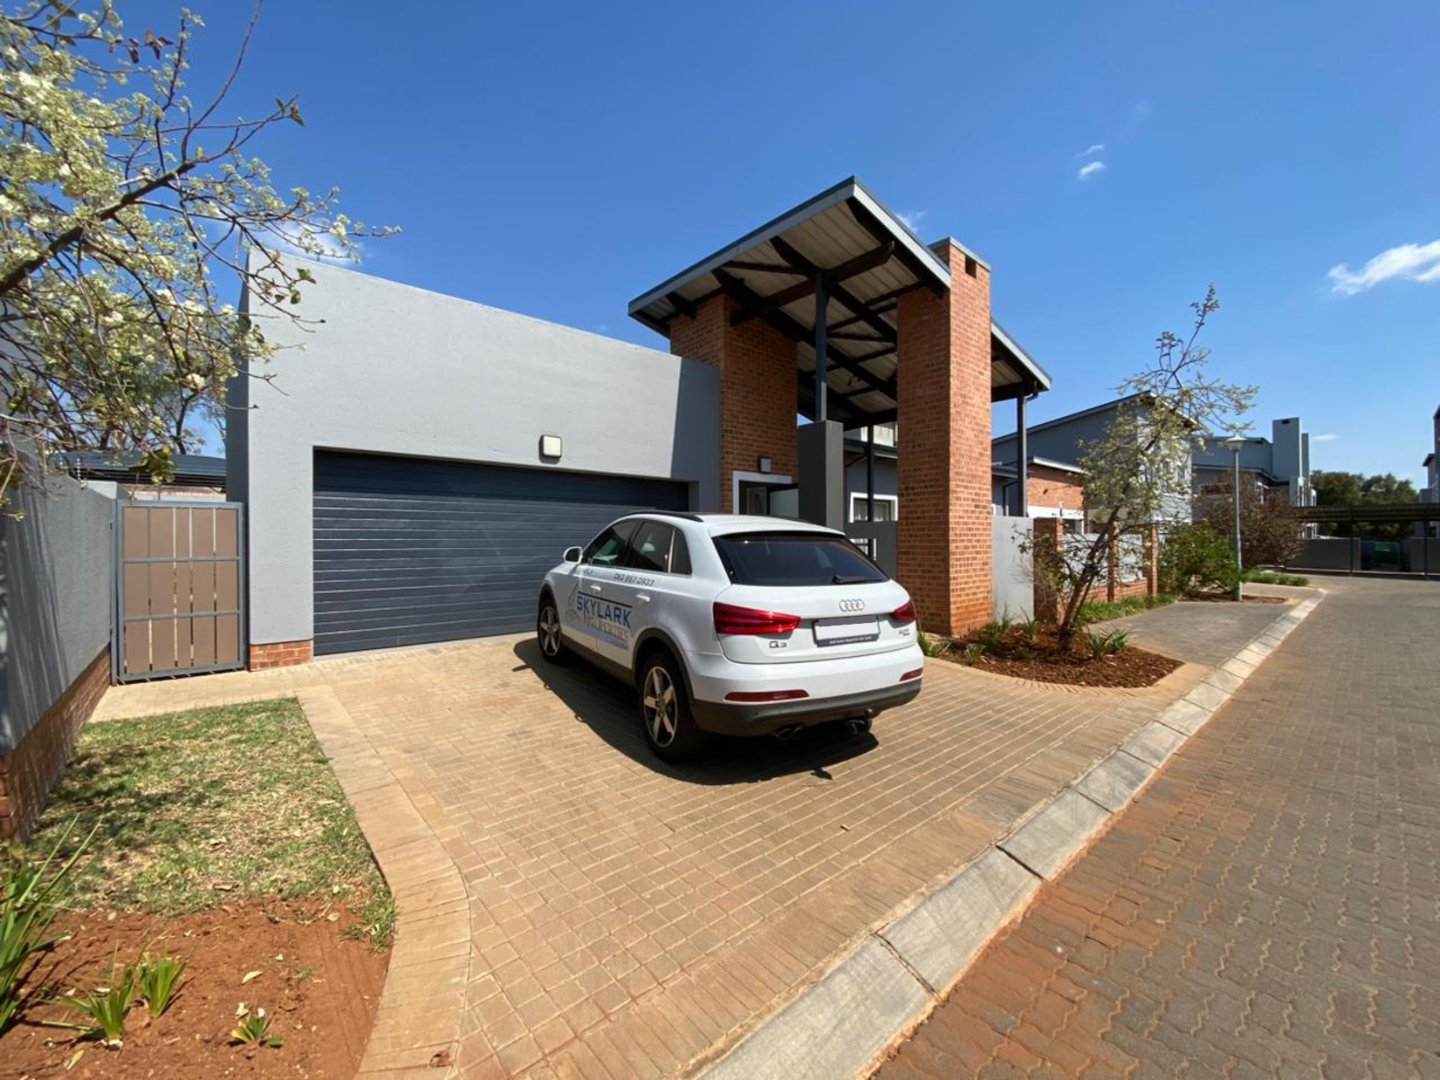
This modern home offers the perfect blend of style, comfort and security, ideally situated in a sought-after secure estate close to all essential amenities.
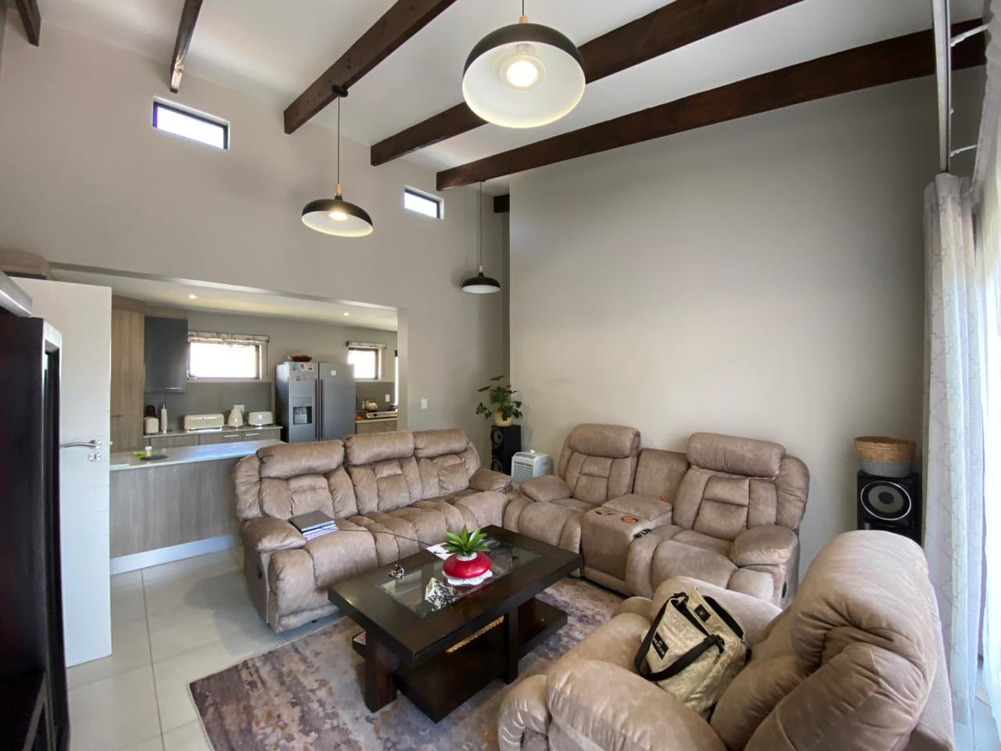
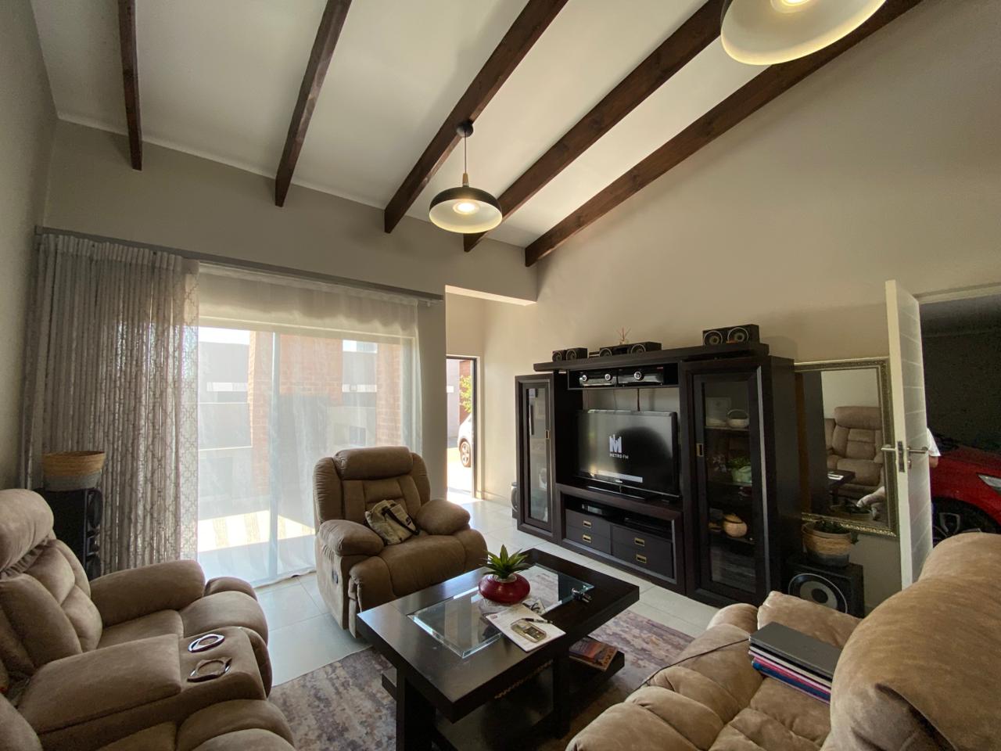
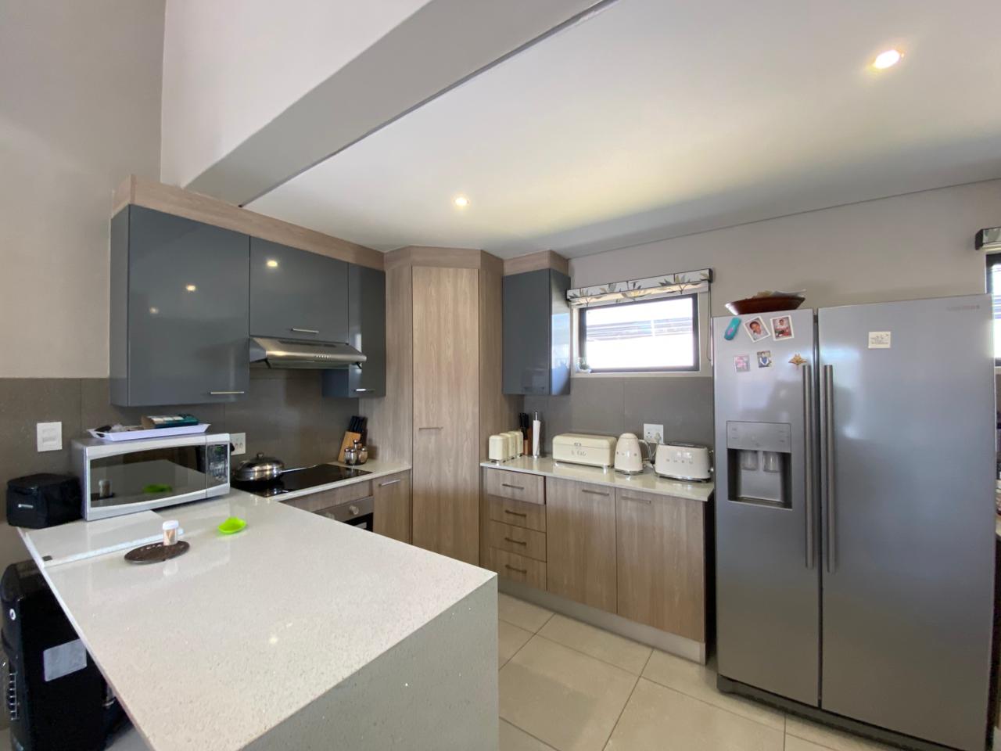
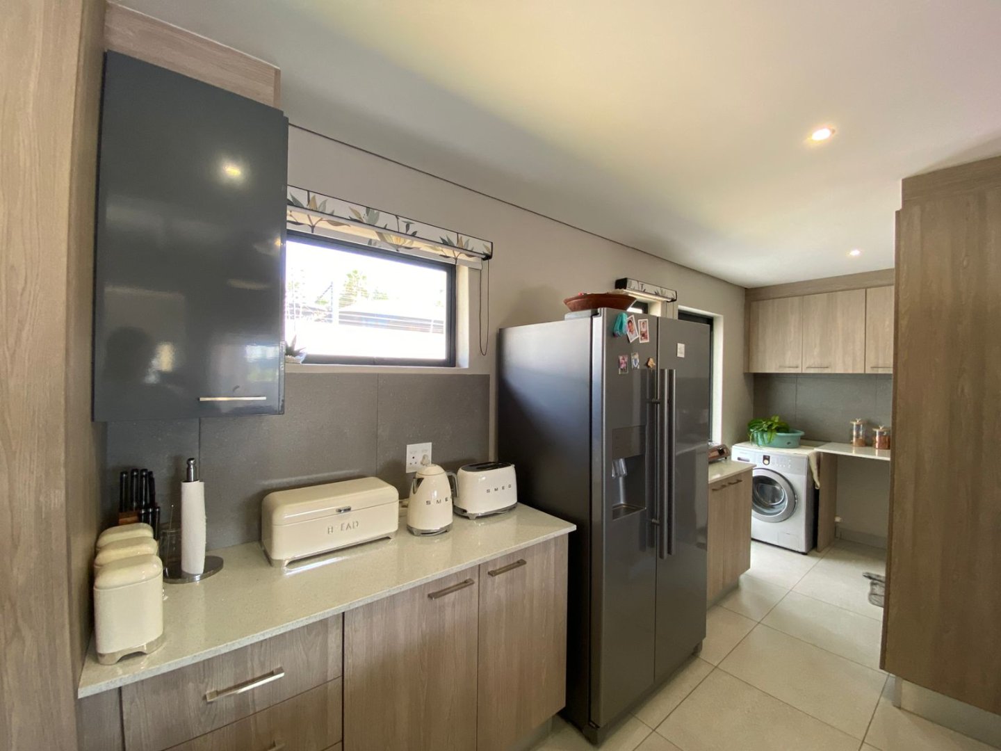
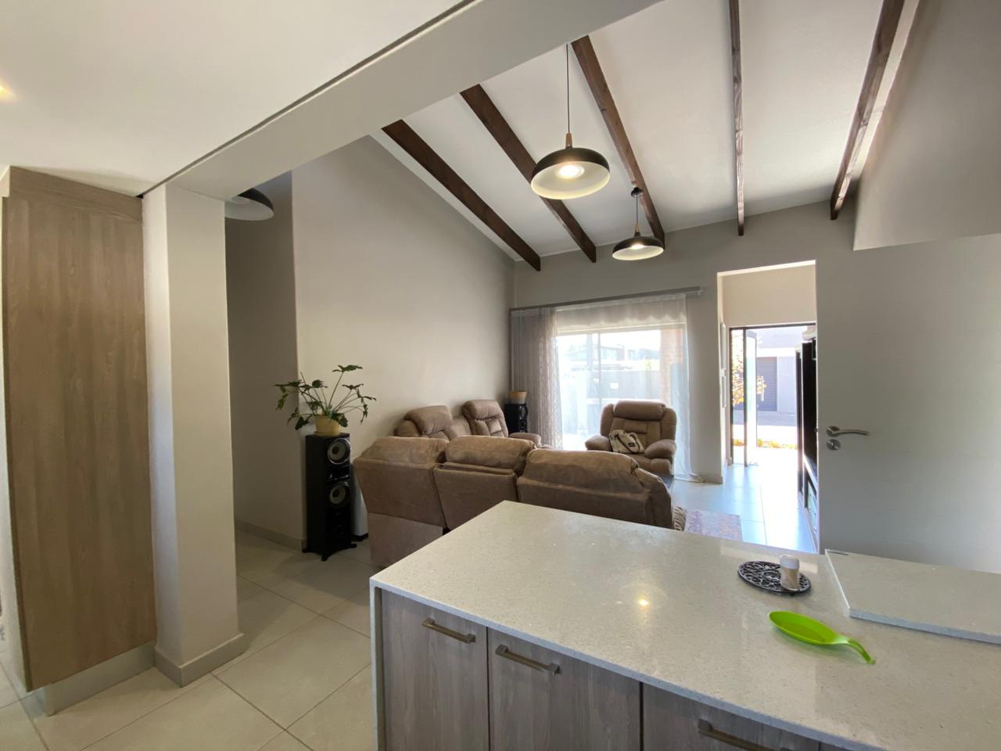
Step inside to a stylish open-plan living area where the comfortable lounge flows seamlessly into the modern kitchen. The kitchen features ample cupboard space and a convenient breakfast nook, creating a welcoming space for everyday meals and family gatherings.
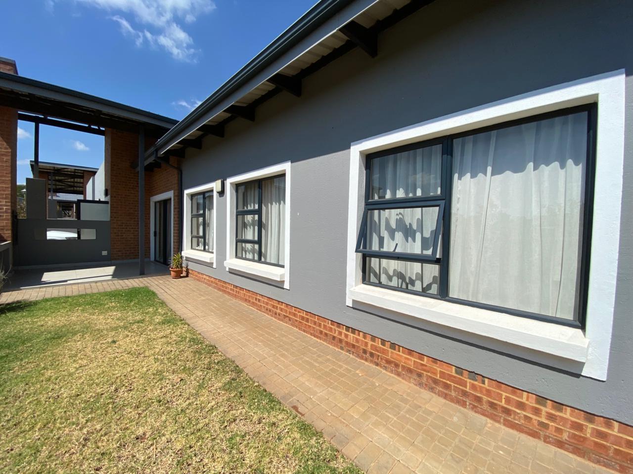
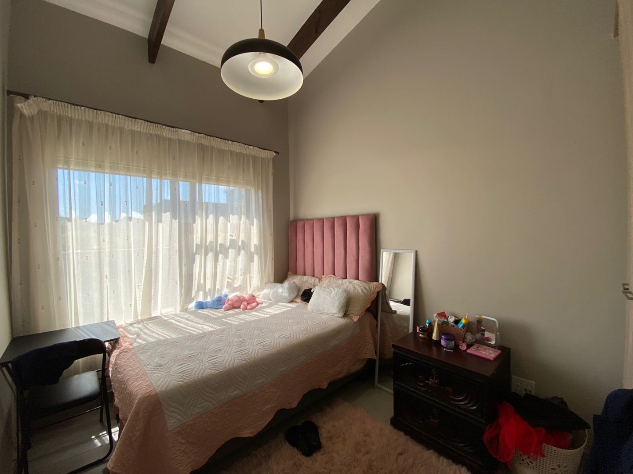
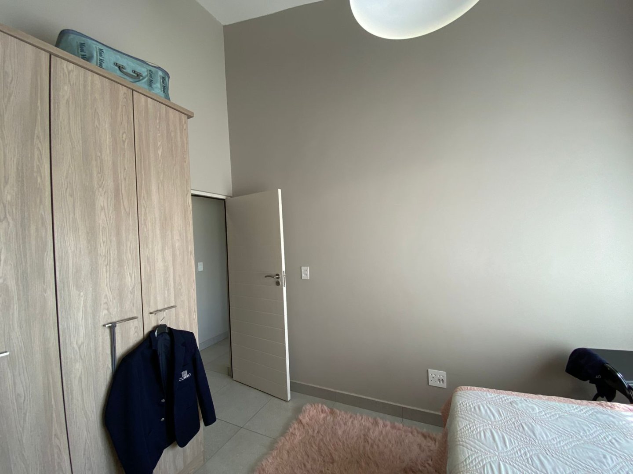
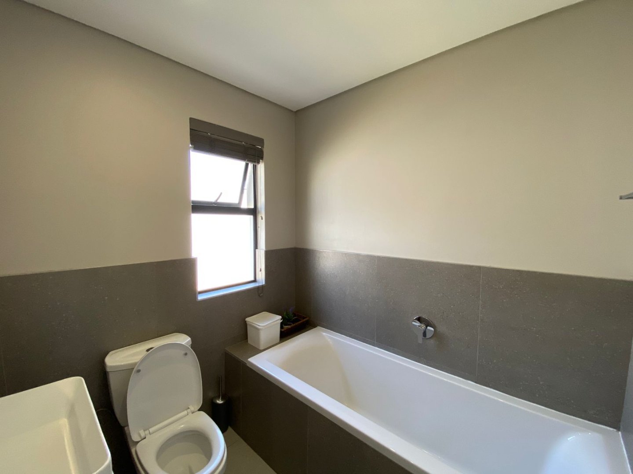
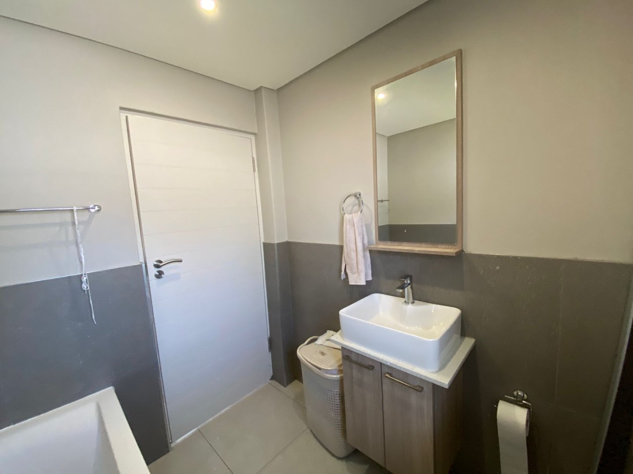
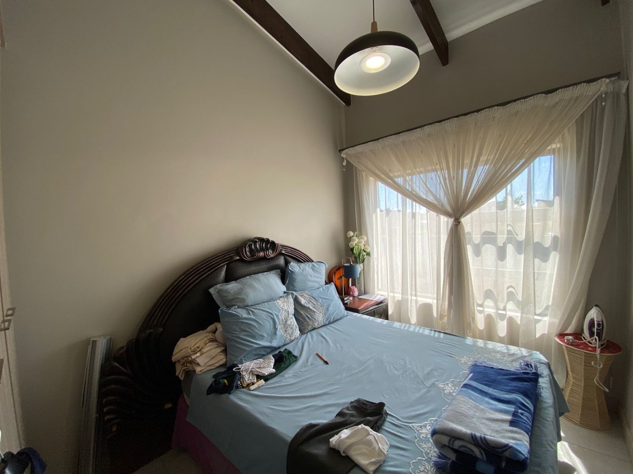
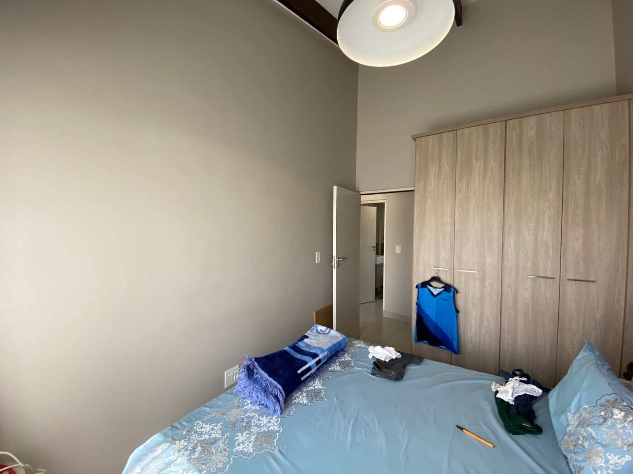
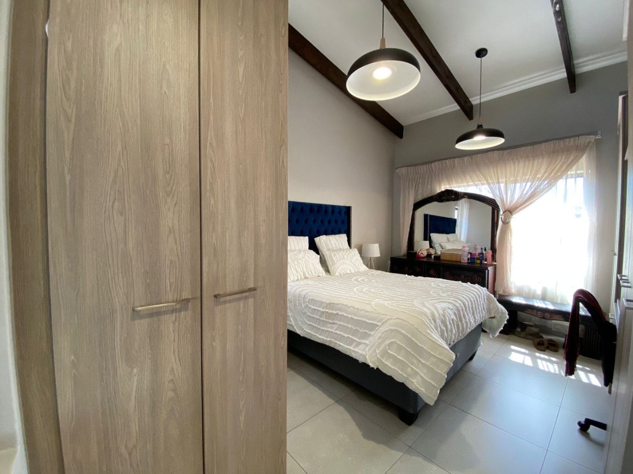
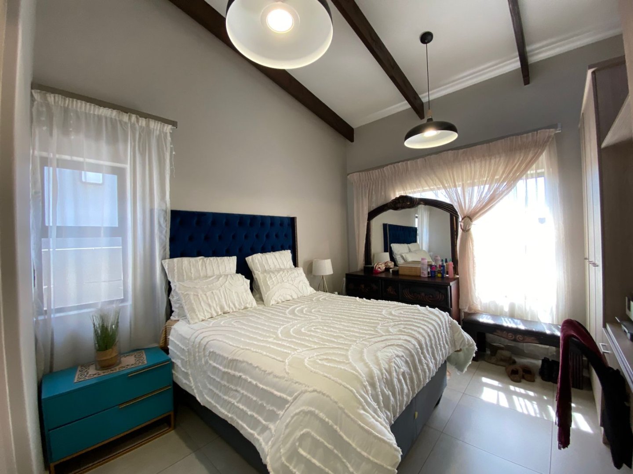
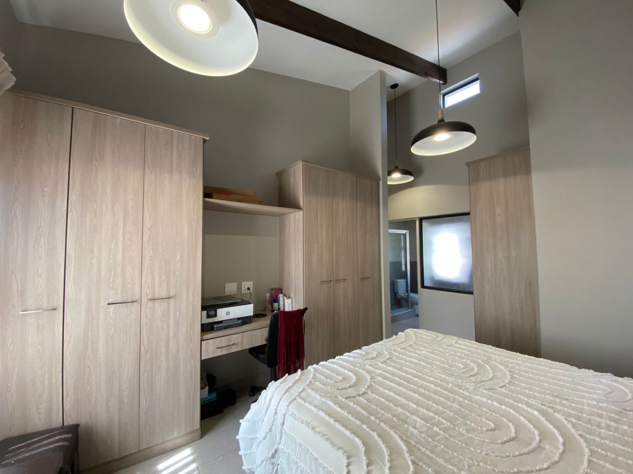
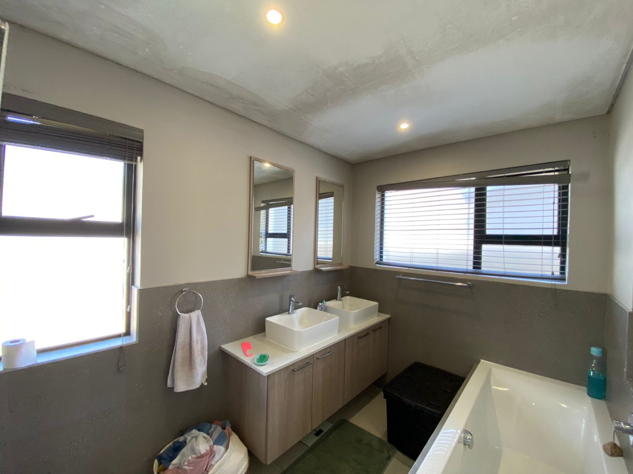
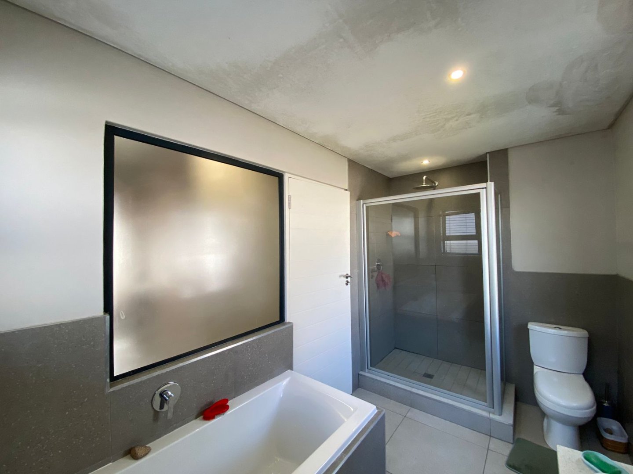
The home offers 3 generously sized bedrooms, all fitted with built-in cupboards, and 2 bathrooms, including a spacious full main en-suite. The home is designed for comfortable family living, with modern finishes and a practical layout throughout.
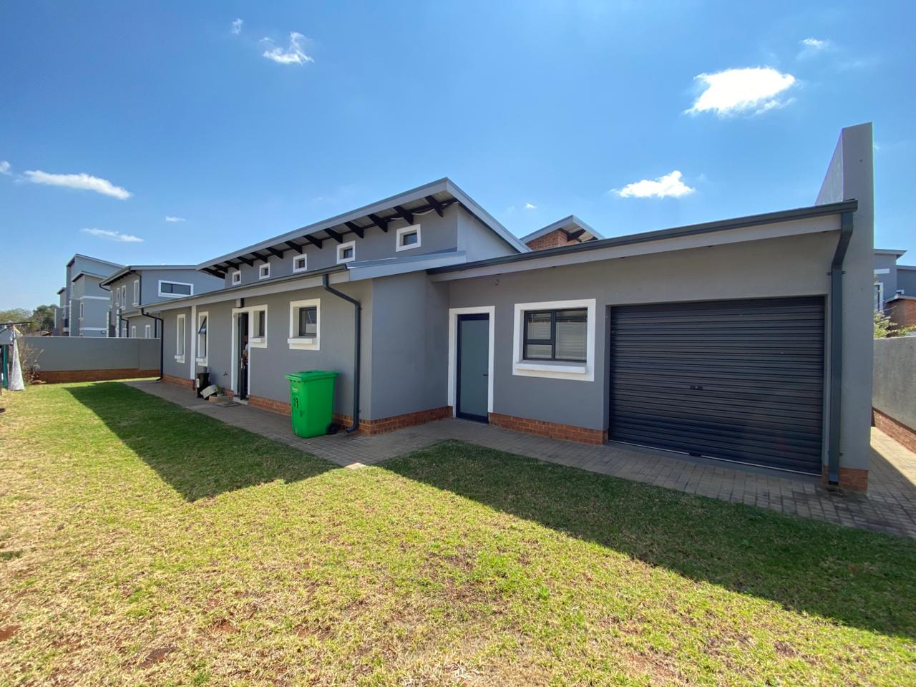
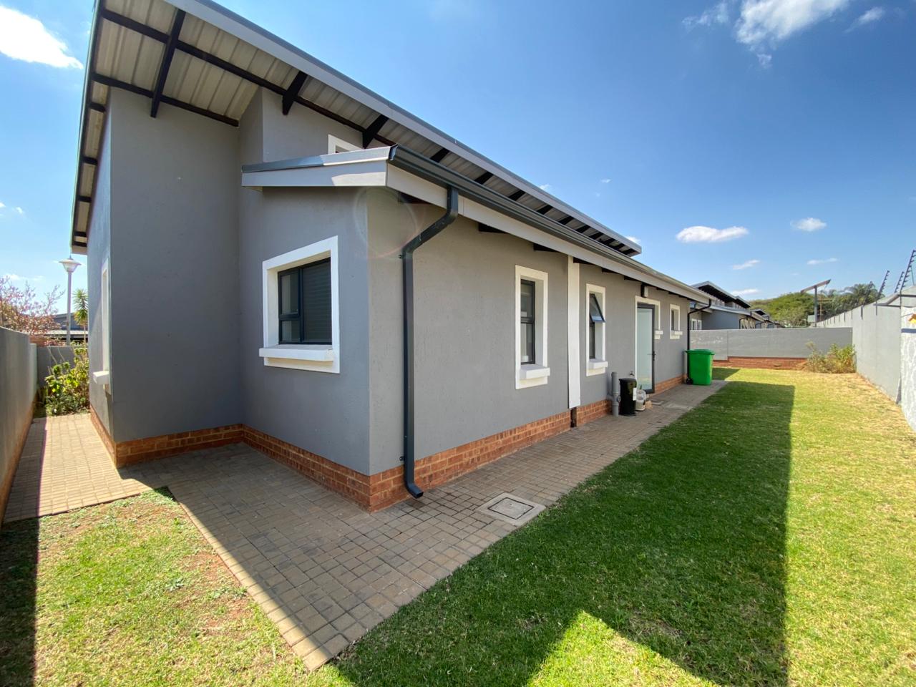
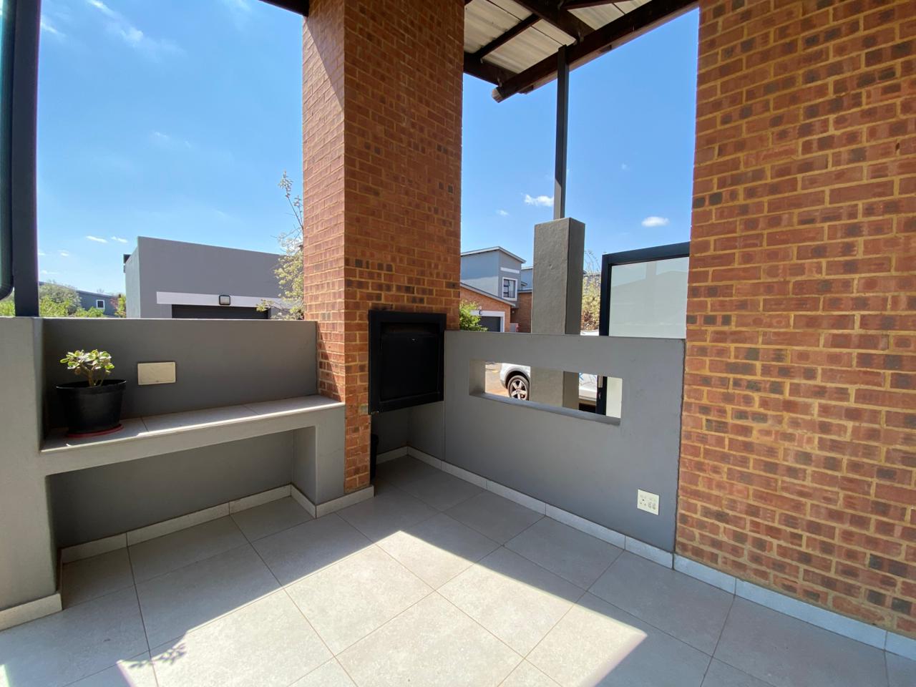
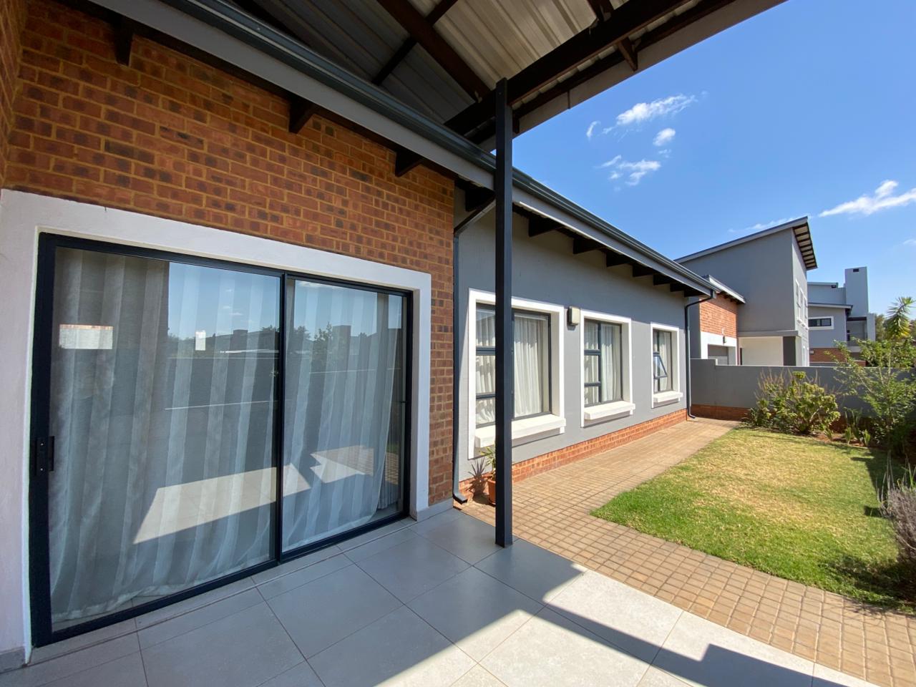
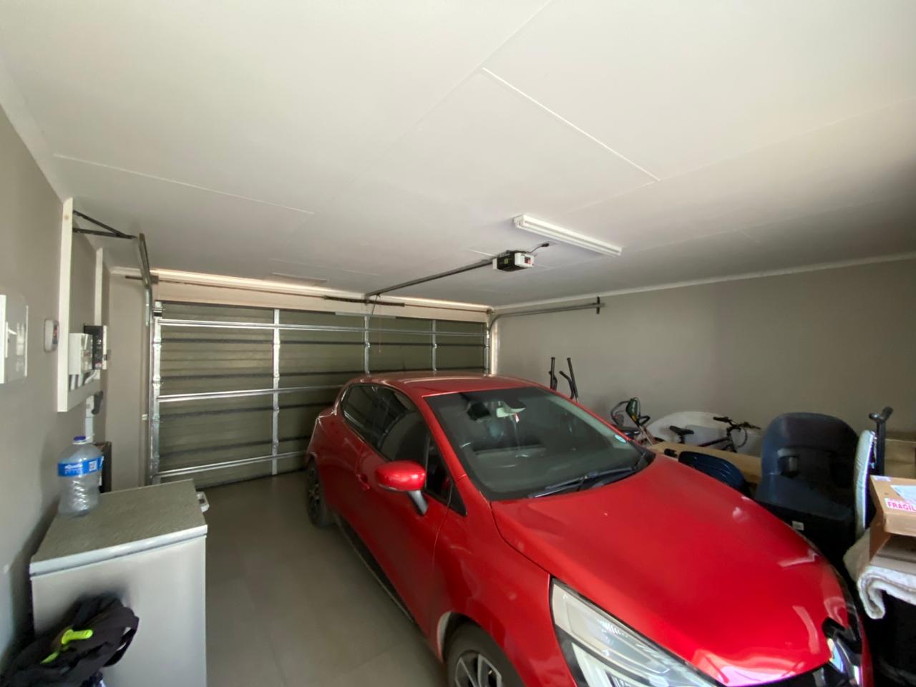
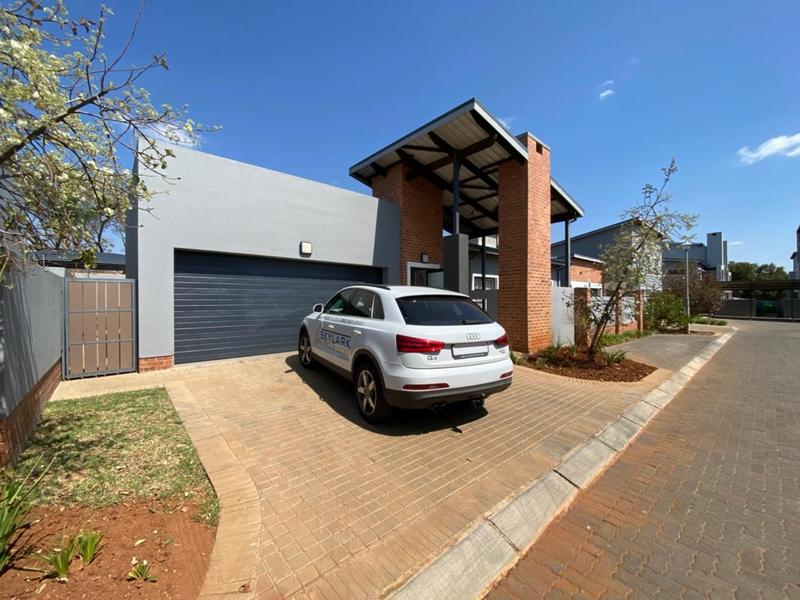
Outside, a neat garden complements the spacious patio with built-in braai, creating an inviting area for relaxed entertaining. A double automated garage provides secure parking and added convenience.
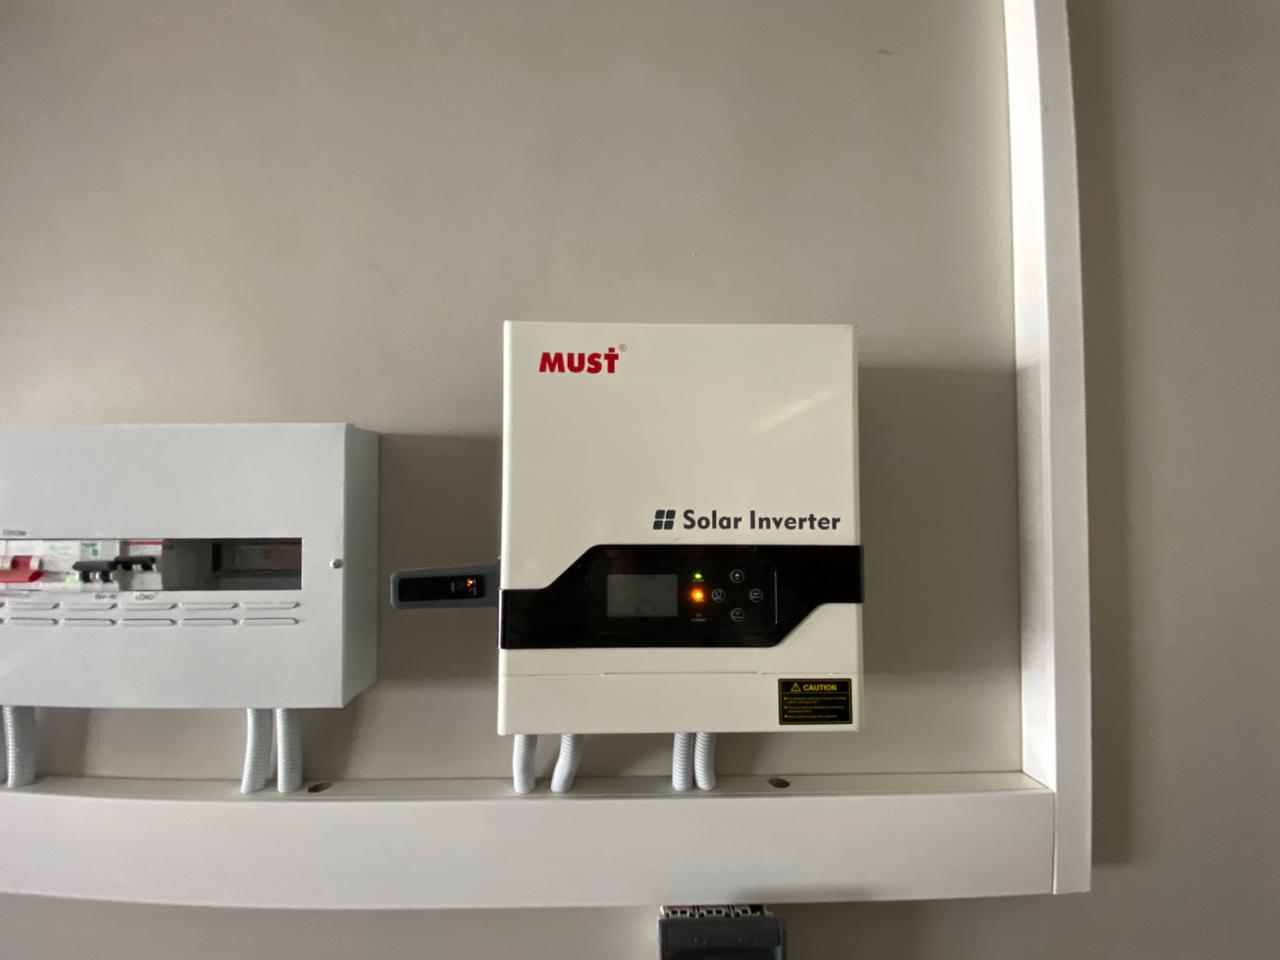
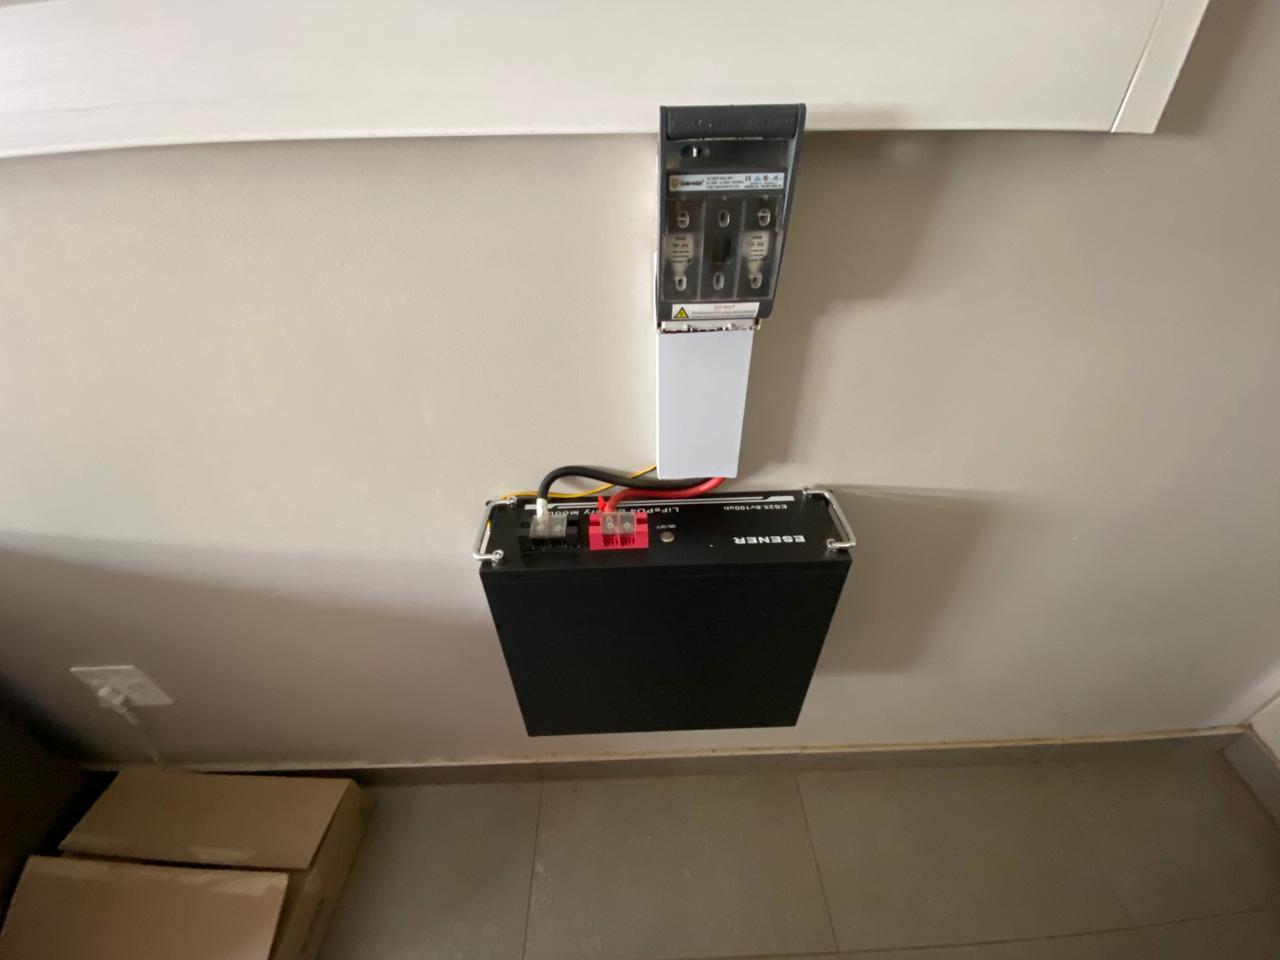
An inverter system with solar panels is an added advantage, offering greater energy efficiency and peace of mind.
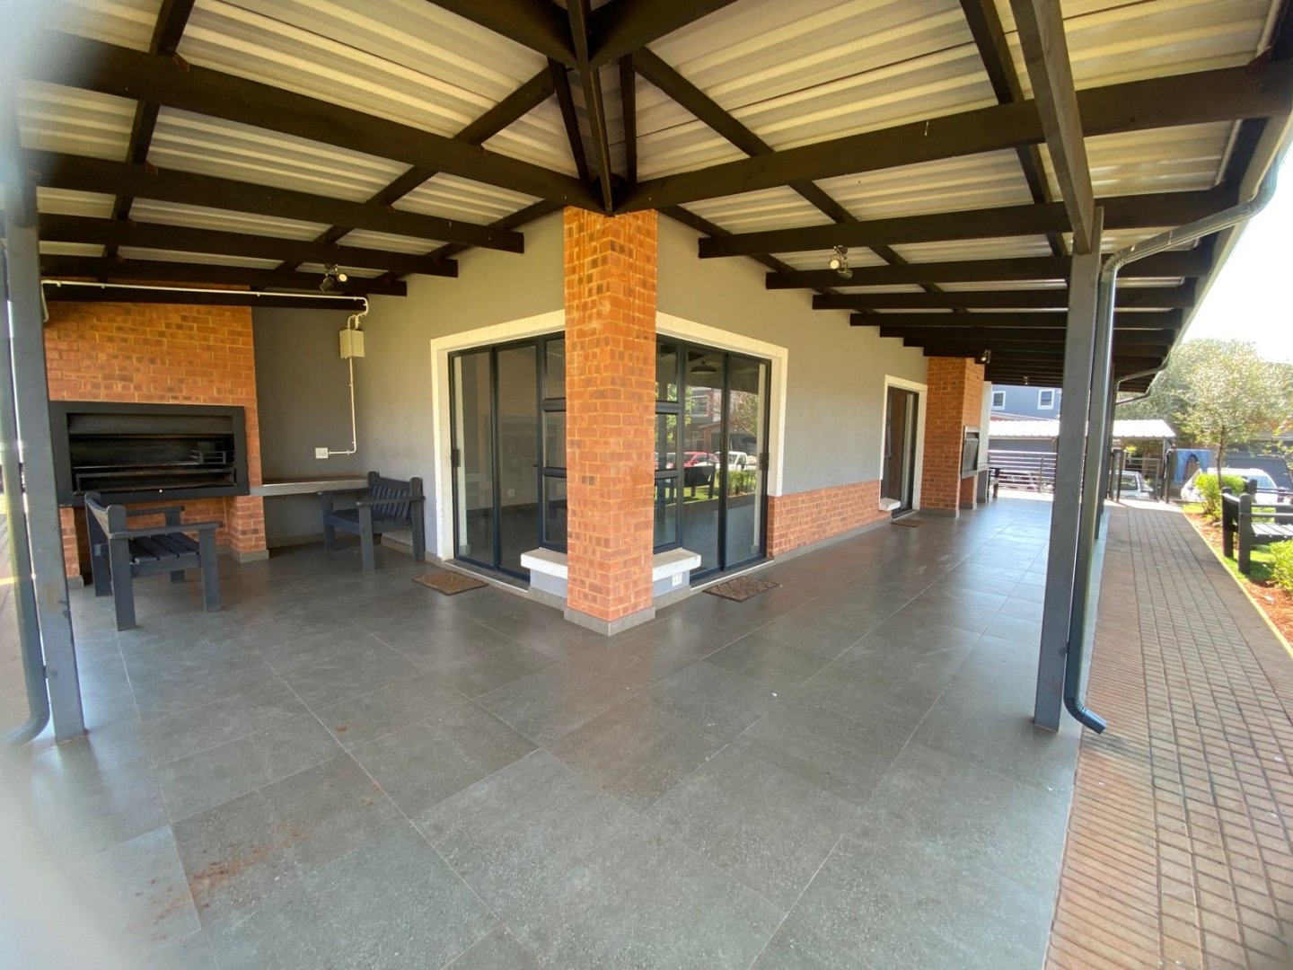
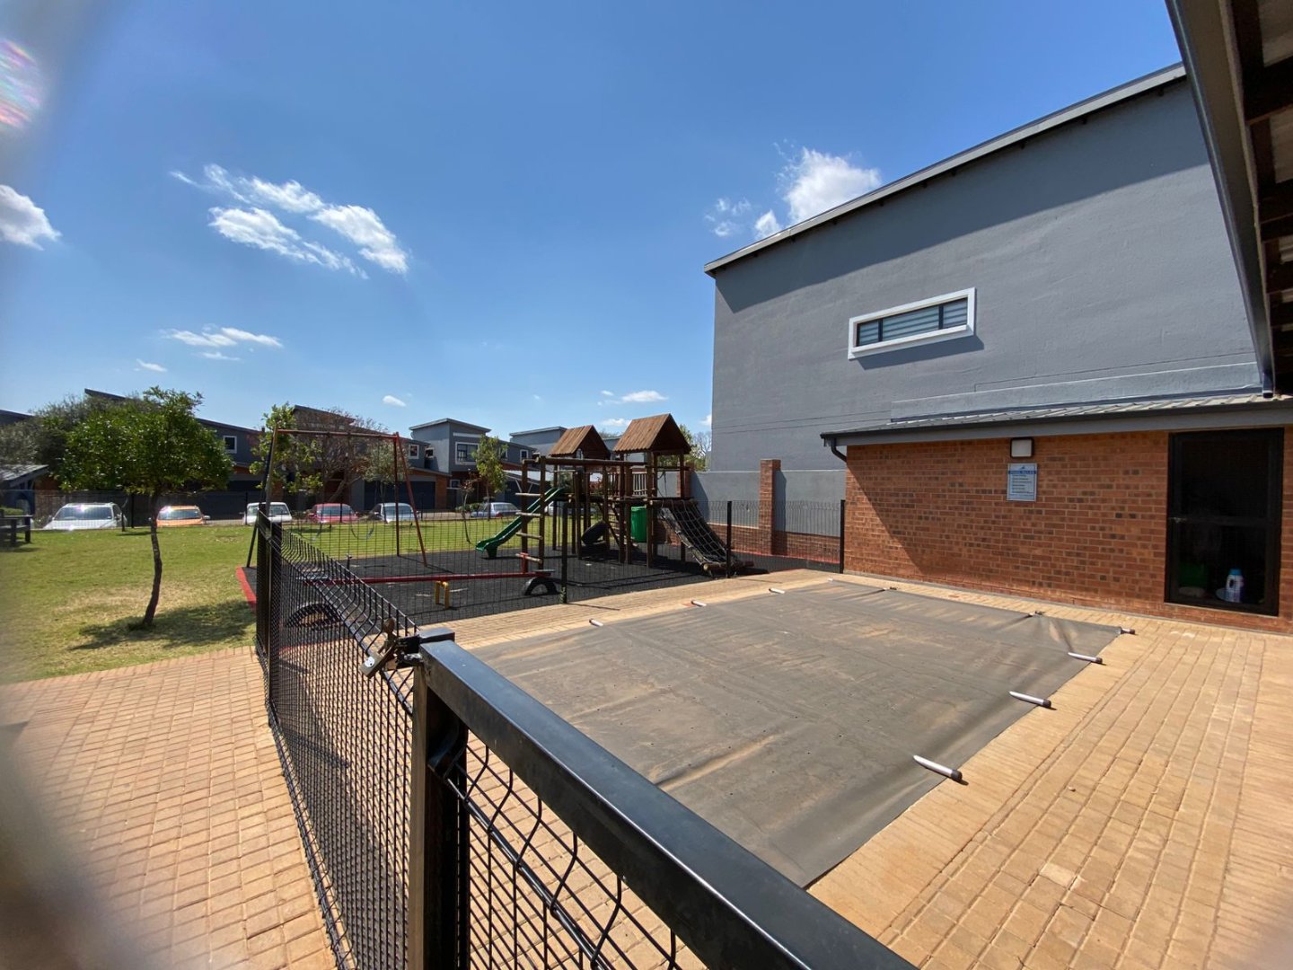
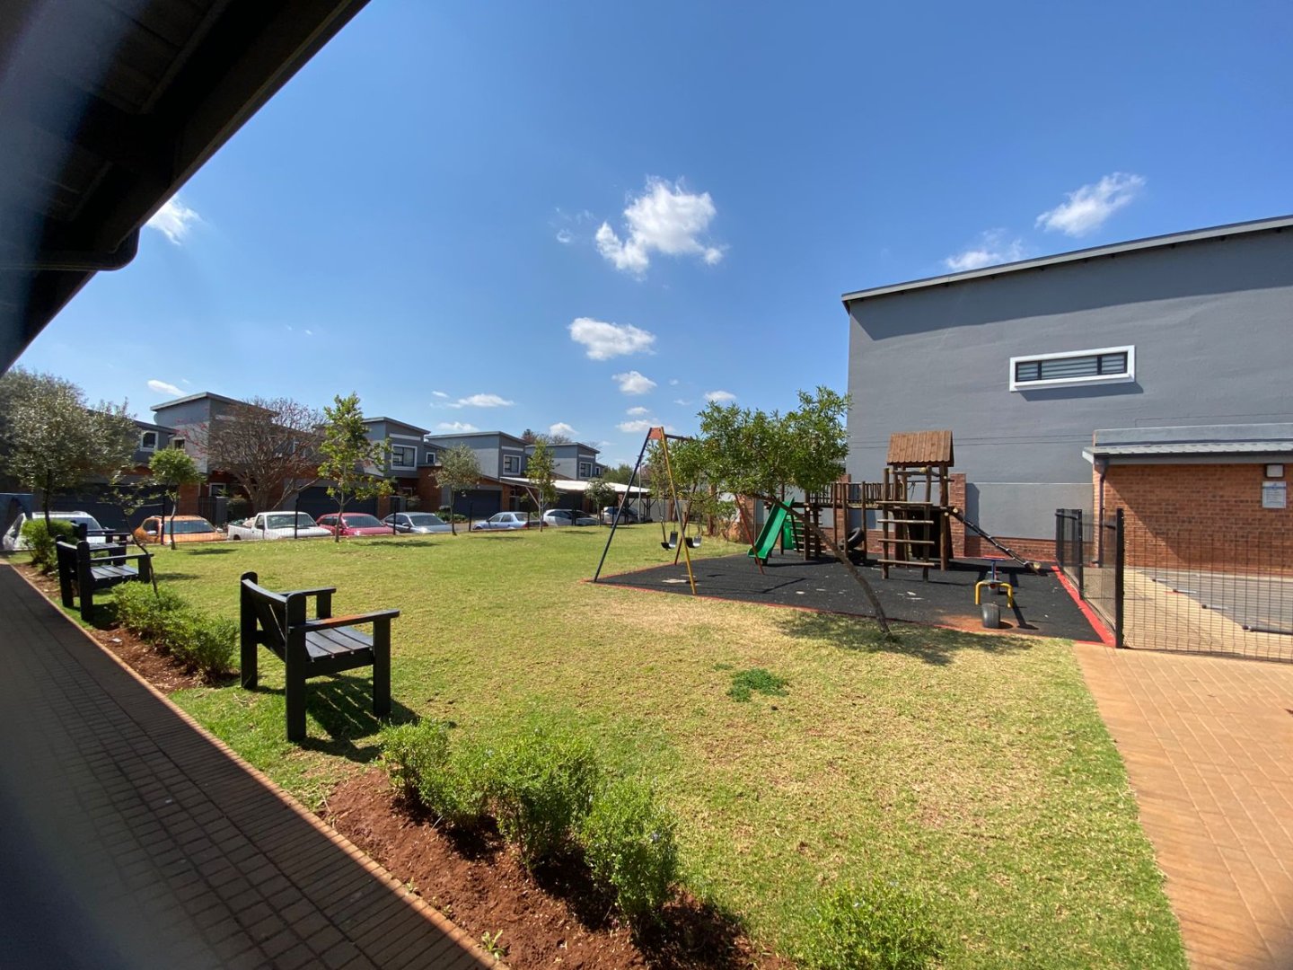
Residents of the estate also enjoy excellent communal facilities, including beautifully maintained gardens, a children’s play area, communal swimming pool, braai facilities and clubhouse.
With its modern design, excellent security, communal amenities and convenient location, this home is an ideal choice for families looking for a comfortable and relaxed lifestyle in a secure environment.
Erf size is an estimate.
MLS Exclusive Mandate
Where Comfort Meets Style!
Call Eagle’s Pride Properties to arrange your private viewing.
Details
| Bedroom 1: | MAIN BEDROOM, Tiled Floors, Curtain Rails, Built-in Cupboards, Queen Bed |
| Bedroom 2: | WELL-SIZED, Tiled Floors, Curtain Rails, Built-in Cupboards, Double Bed |
| Bedroom 3: | WELL-SIZED, Tiled Floors, Curtain Rails, Built-in Cupboards, Double Bed |
| Bathroom 1: | MAIN EN-SUITE, Tiled Floors, Full, Main en Suite, Bath, Shower, Blinds, Double Basin, Toilet |
| Bathroom 2: | NEAT, Tiled Floors, Basin (Separate), Bath, Blinds, Bath, Toilet and Basin, Toilet |
| Garage 1: | SECURE, Double, Electric Door, Roll Up |
| Garage 2: | SECURE, Double, Electric Door, Roll Up, Tandem |
| Description: | Single Storey |
| Lifestyle: | Estate |
| Lifestyle: | Security Complex |
| Lifestyle: | Security Estate |
| Style: | Conventional |
| Style: | Contemporary |
| Style: | Modern |
| Style: | Open Plan |
| Facing: | North |
| Facing: | Level Road |
| Roof: | Tile |
| Wall: | Brick |
| Wall: | Plaster |
| Window: | Aluminium |
| Family TV Room: | BRIGHT, Patio, Tiled Floors, Curtain Rails, TV Port, Open Plan |
| Dining Room: | BREAKFAST NOOK, Tiled Floors, Open Plan |
| Garden: | PRIVATE, Immaculate Condition, Landscaped |
| Garden: | IN ESTATE WITH PLAY AREA, Communal |
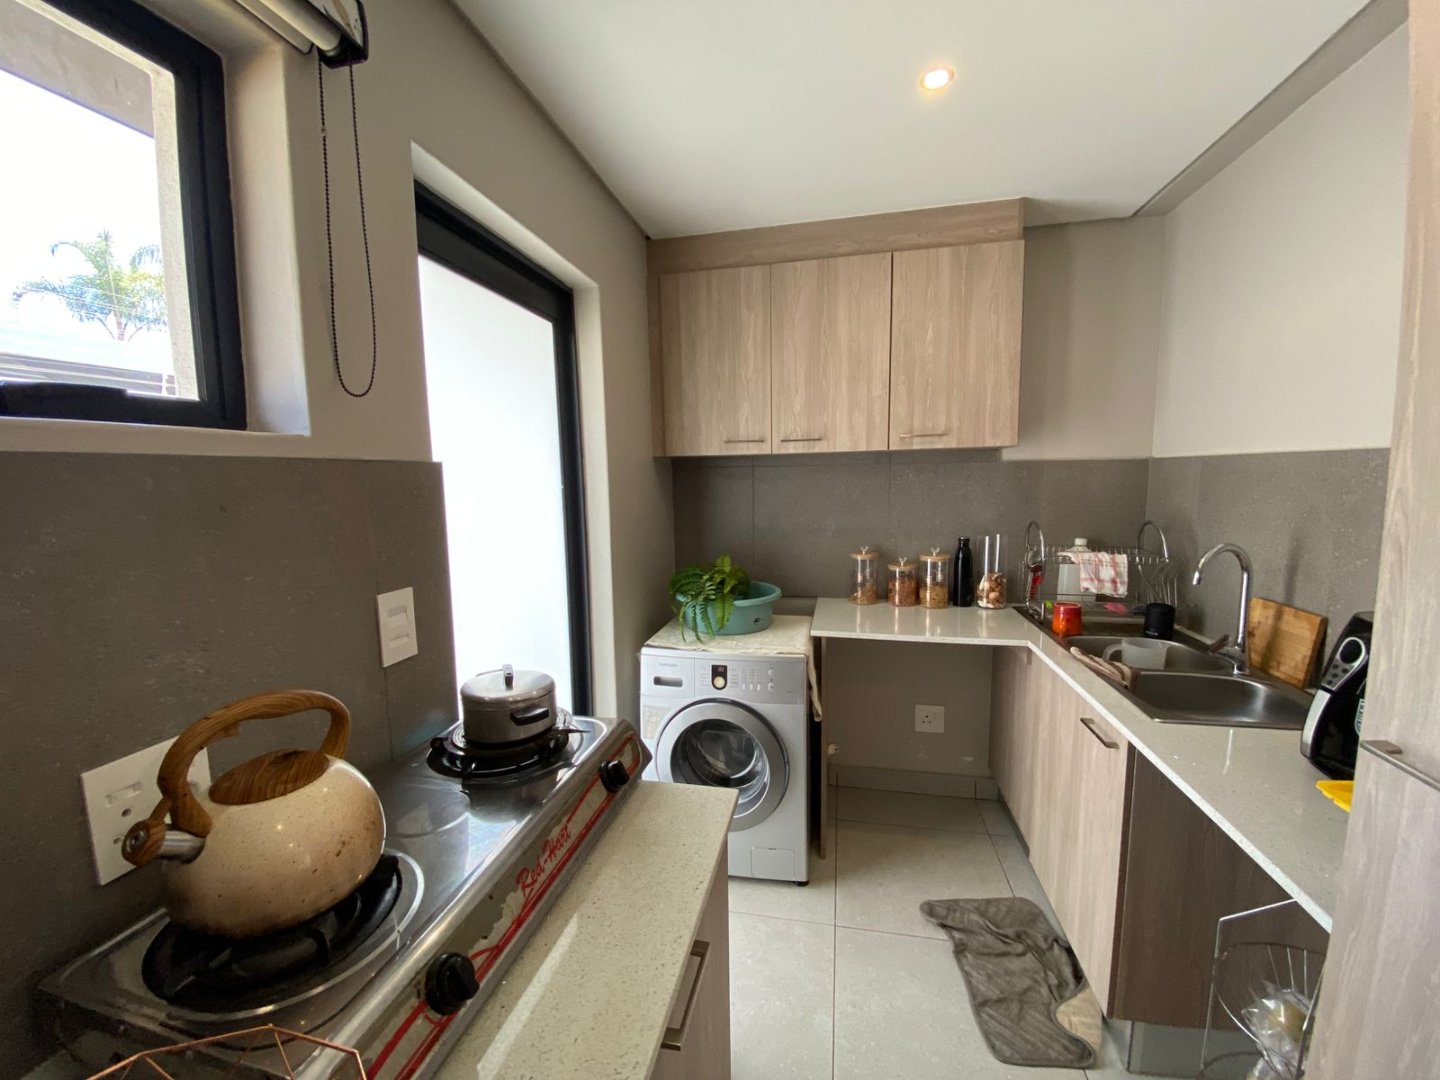
| Kitchen: | MODERN, Breakfast Nook, Open Plan, Pantry, Scullery, Extractor Fan, Washing Machine Connection, Tiled Floors, Open Plan, Under Counter Oven, Hob, Built in Cupboards |
| Out Building: | WITH BUILT-IN BRAAI, Covered Patio |
| Out Building: | IN ESTATE, Clubhouse |
| Out Building: | COMMUNAL BRAAI AREA, Covered Patio |
| Pool: | IN ESTATE, Communal Pool |
| Parking: | OPEN, Visitors Parking, Secure Parking, Double |
| Parking: | OPEN, Visitors Parking, Secure Parking, Double |
| Security: | KEYS & REMOTE CONTROLS, Totally Fenced, Electric Garage, Electric Gate, Security Gate, Intercom, Closed Circuit TV, 24 Hour Access, Guard House, Guard, Electric Fencing, Perimeter Wall, Boomed Area, Safe |
| Other: | PET FRIENDLY |
| Other: | INVERTER SYSTEM |
| Other: | PATIO WITH BUILT-IN BRAAI, Patio, Tiled Floors, Fireplace |
| Other: | HIGH CEILINGS |
| Other: | GEYSER |
| Other: | PREPAID METER |
| Special Feature: | OPEN, Built-in Braai, Paveway, Open Plan, Special Lights, Sliding Doors, Communal Braai Area, Special doors, Totally walled |
| Temperature Control: | NO TEMPERATURE CONTROLS |
| Internet Access: | ADSL, Fibre |
| Nearby Public Transport: | Bus |
| Age: | 3 |
| Listing Number: | 117589272 |