Property Features
EXTRAORDINARY FAMILY HOME WITH PREMIUM SOLAR SYSTEM AND OUTSTANDING ENTERTAINMENT
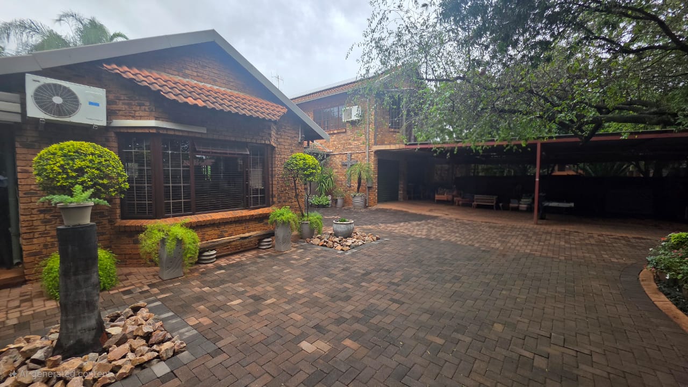
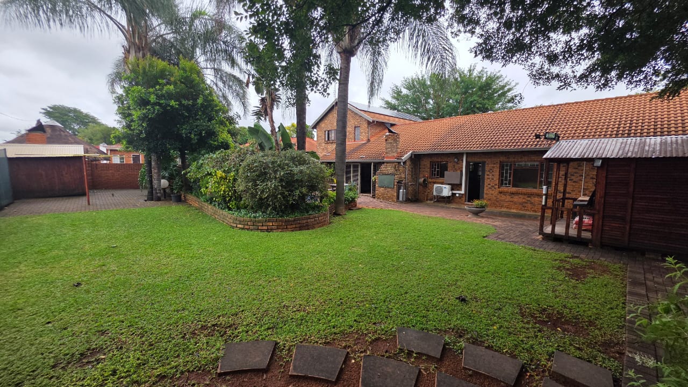
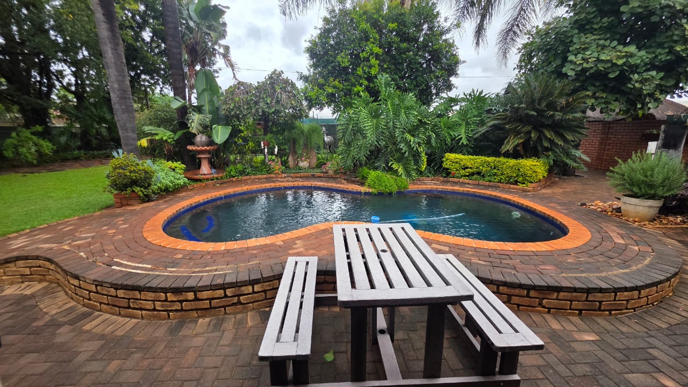
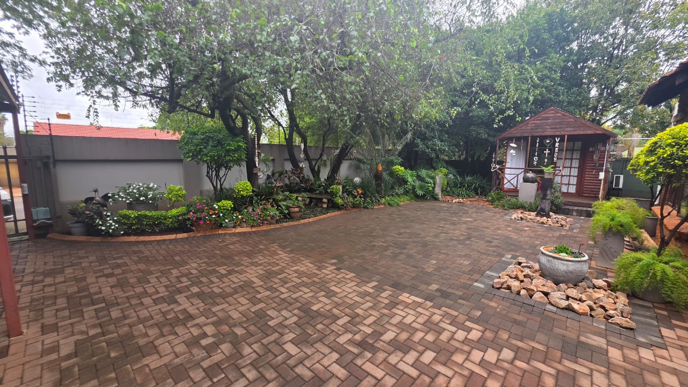
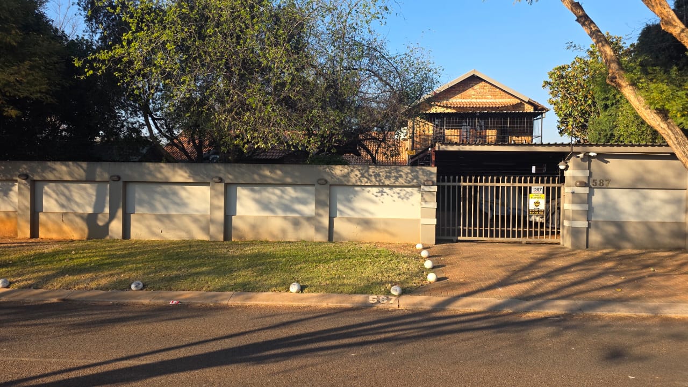
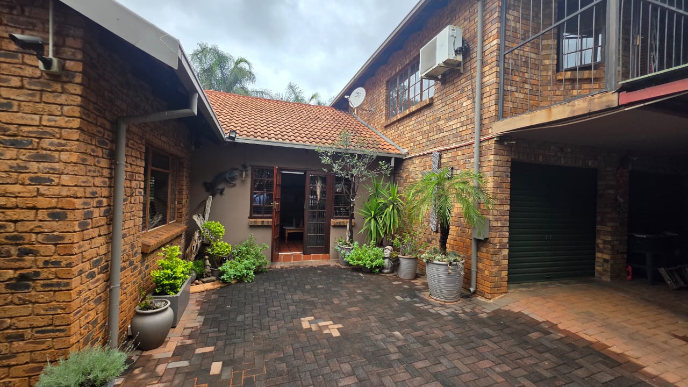
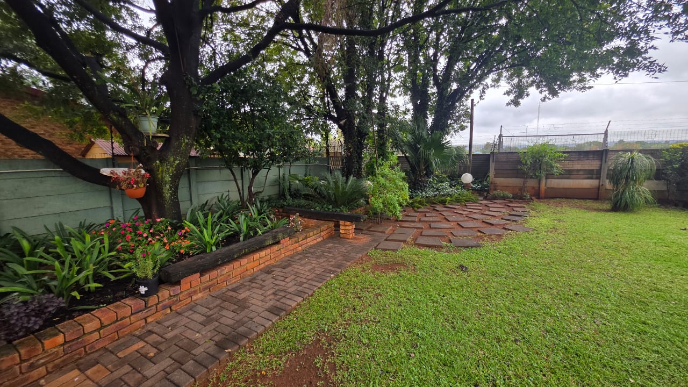
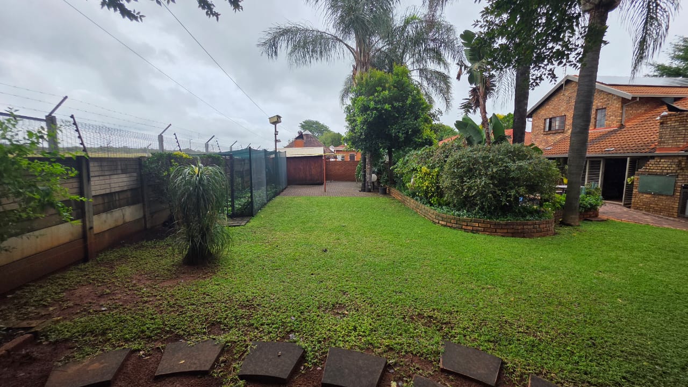
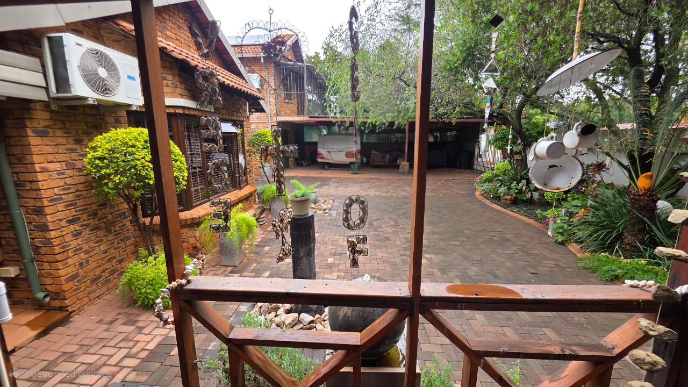
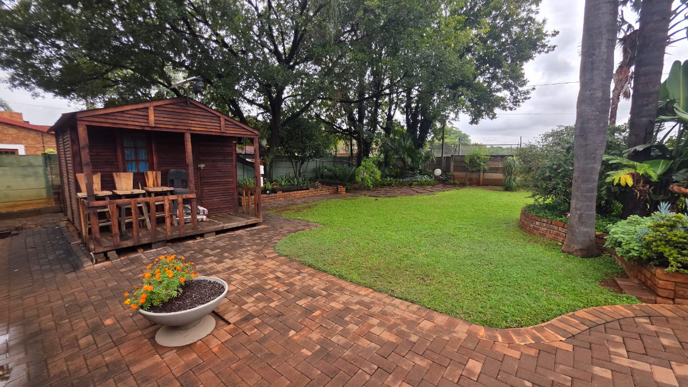
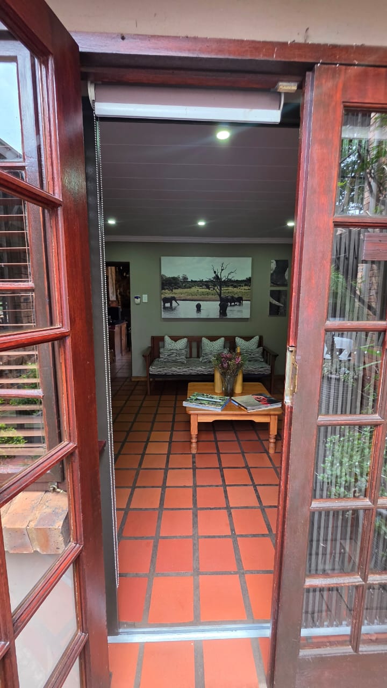
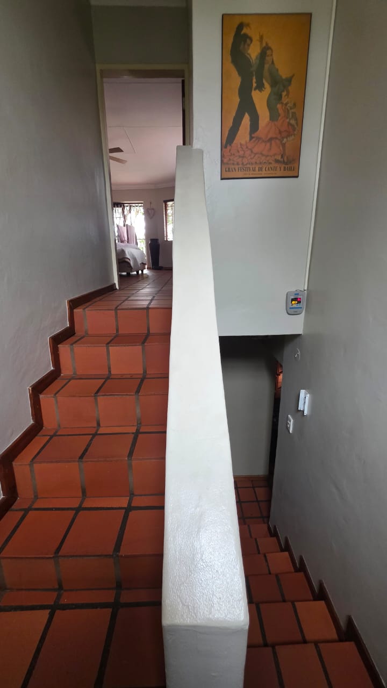
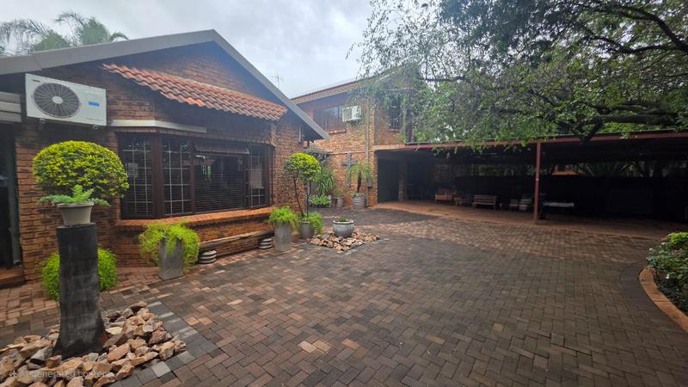
Some homes simply cannot be appreciated through photographs alone—and this exceptional family residence is one of them. Set on a generous 1,000m² stand, the home offers an outstanding combination of space, luxury, and practicality. From the welcoming entrance foyer to the beautifully landscaped garden, every aspect of this property has been designed to create a lifestyle that is both comfortable and impressive.
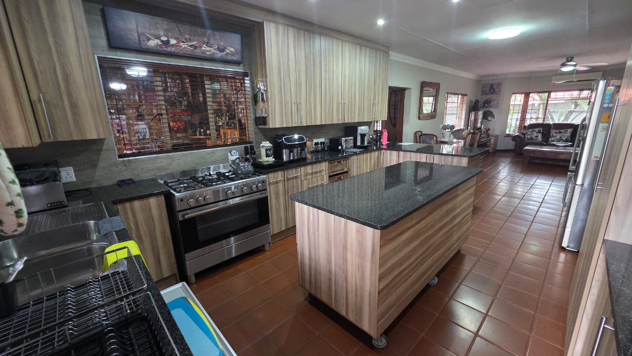
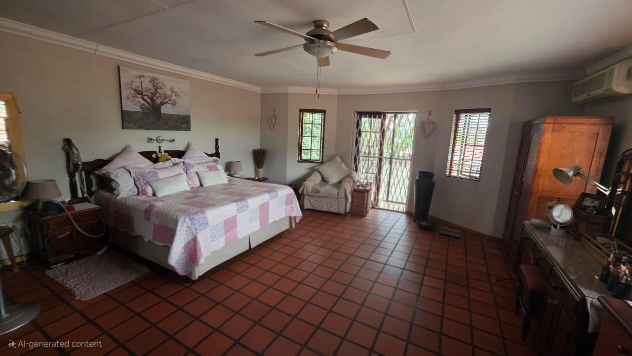
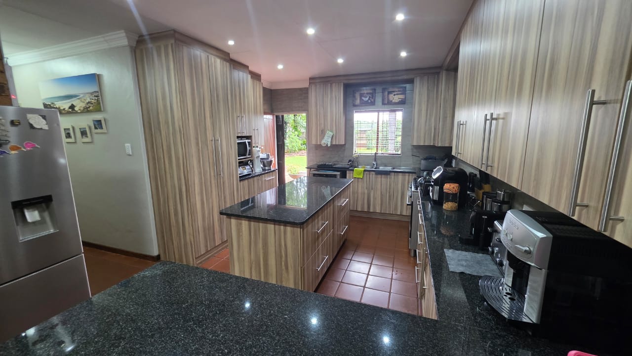
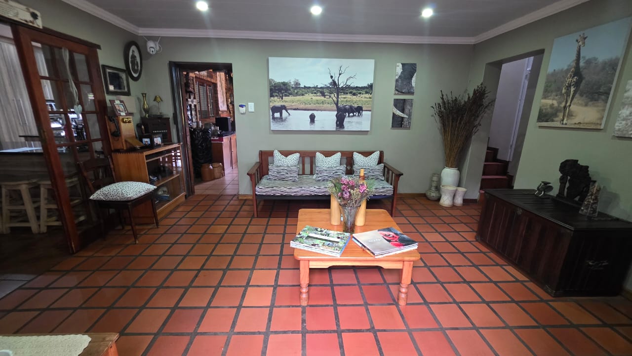
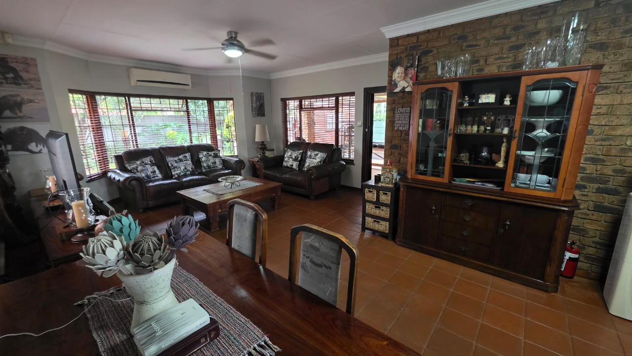
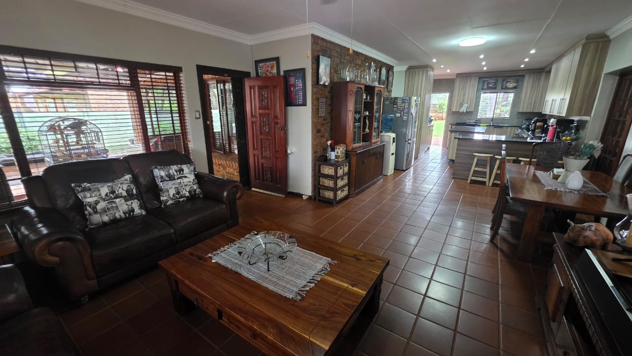
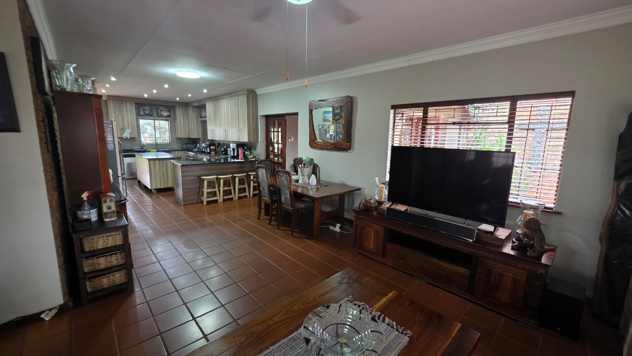
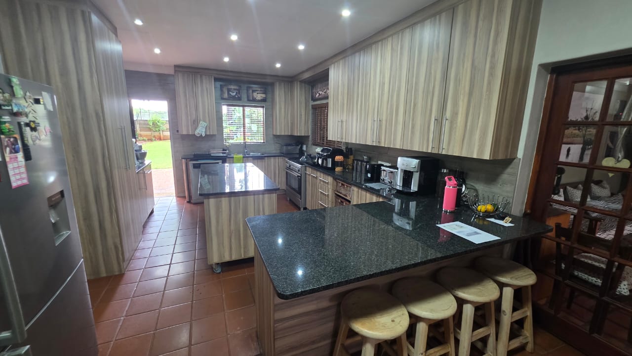
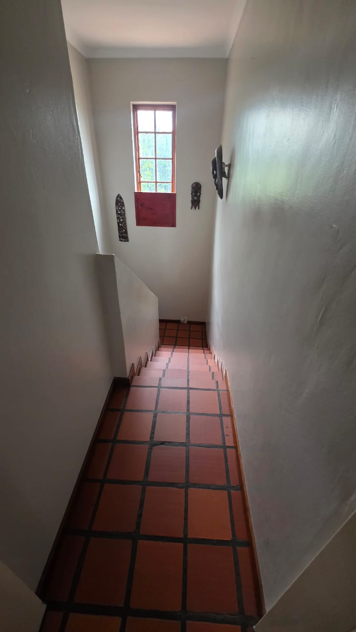
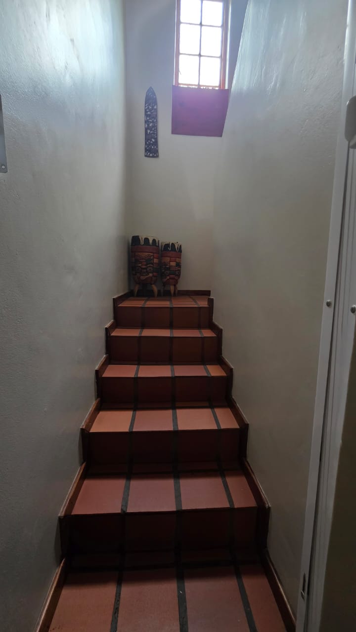
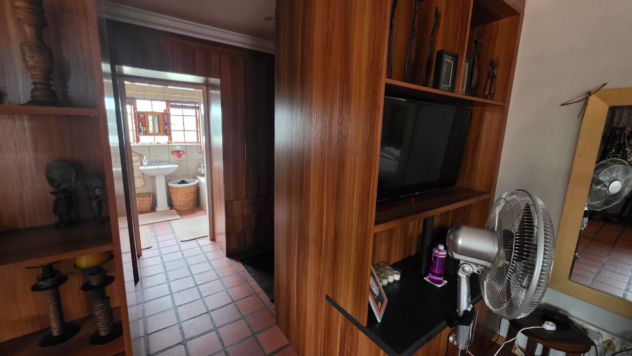
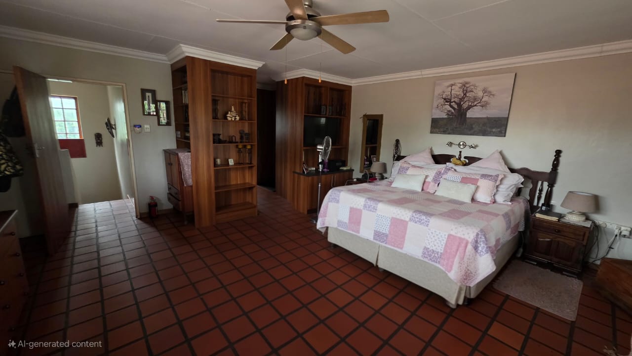
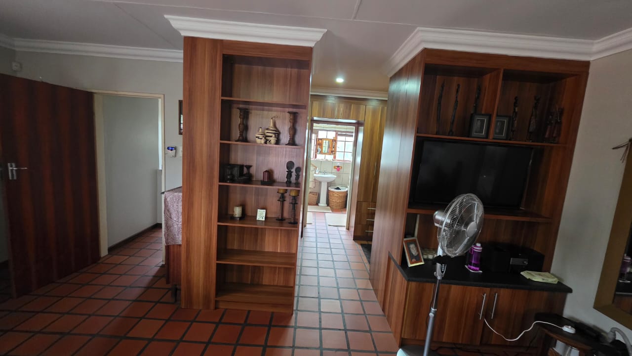
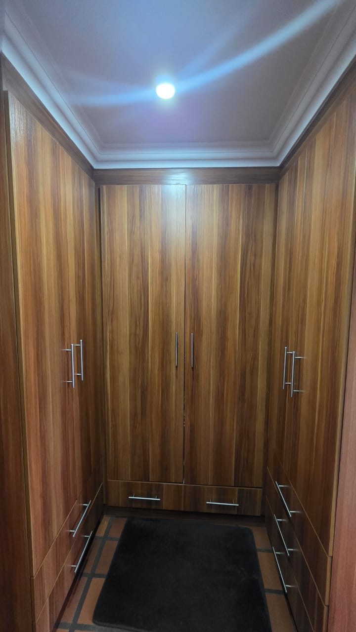
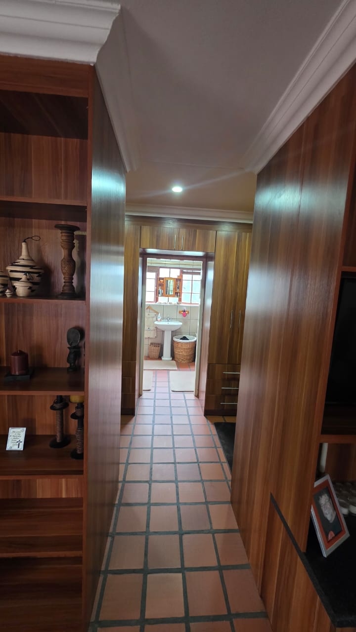
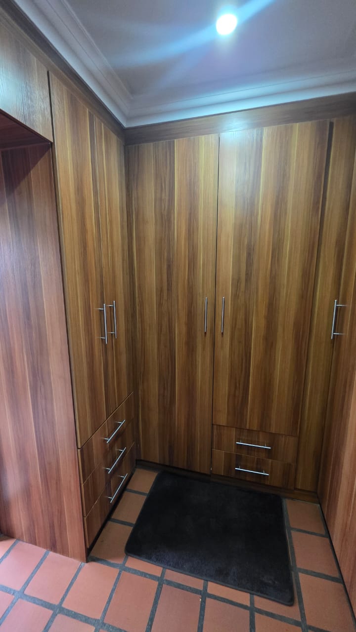
The home boasts spacious open-plan living with a generous lounge, dining room, and family room that flow effortlessly together. At the heart of the home is a beautifully renovated kitchen featuring granite countertops, a gas stove, and a movable centre island that adds both style and functionality. Three spacious bedrooms are situated on the ground floor, including the main bedroom with an en-suite bathroom, while upstairs you'll discover a magnificent master suite of approximately 40m² complete with extensive built-in cupboards, a luxurious en-suite bathroom, and a private balcony with beautiful views.
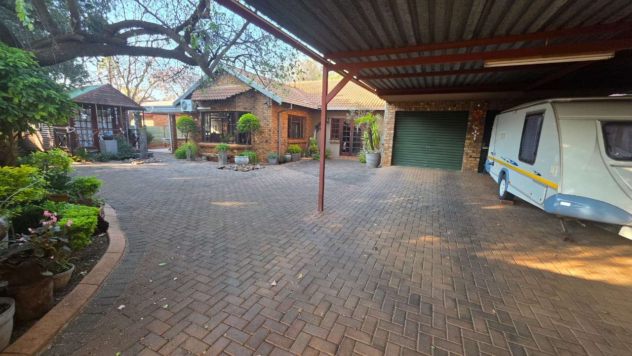
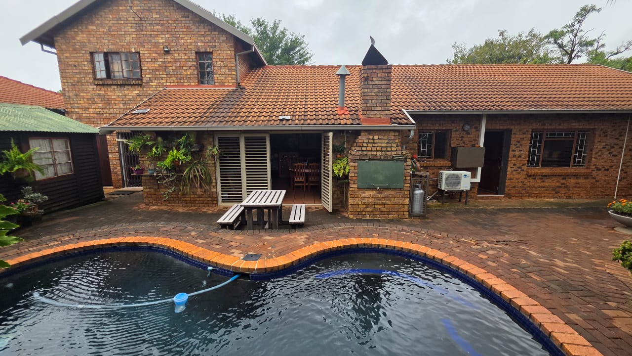
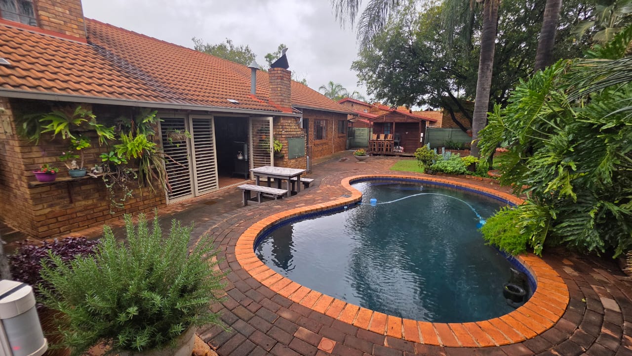
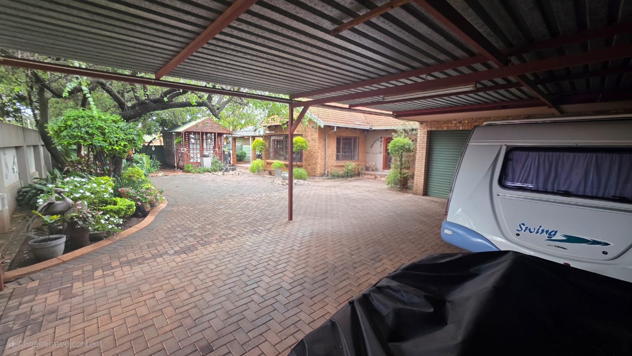
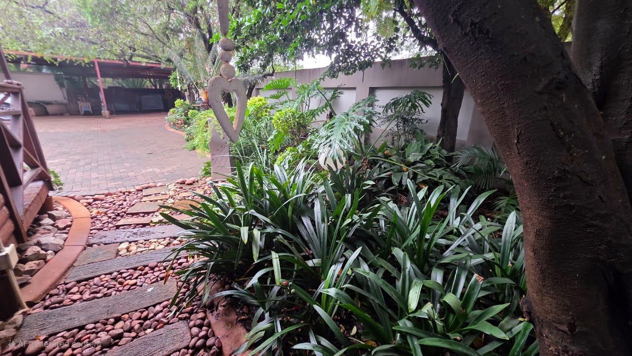
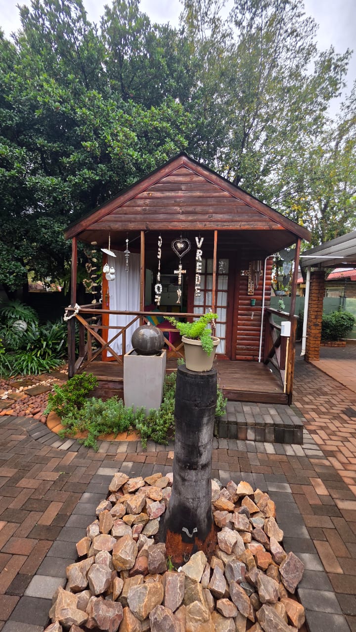
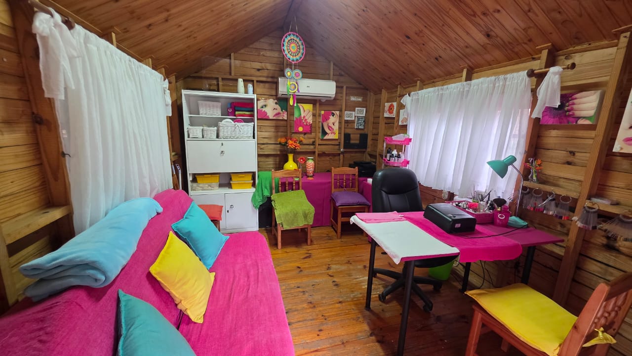
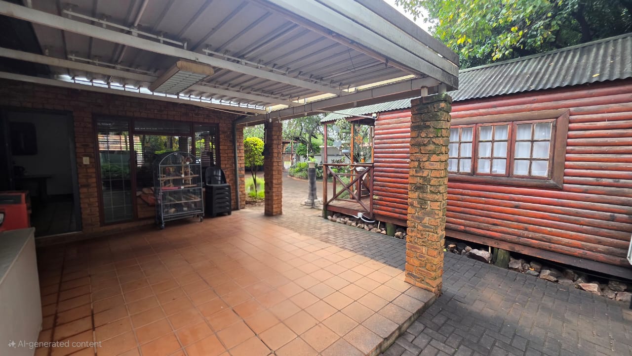
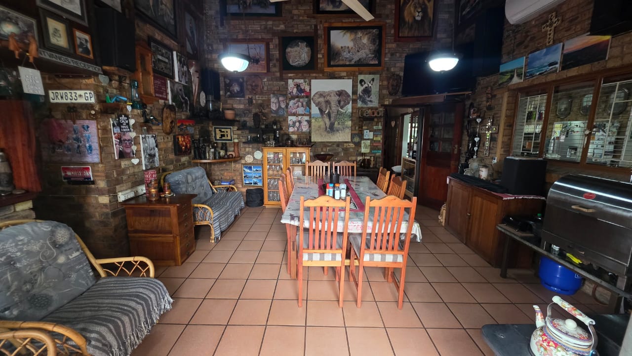
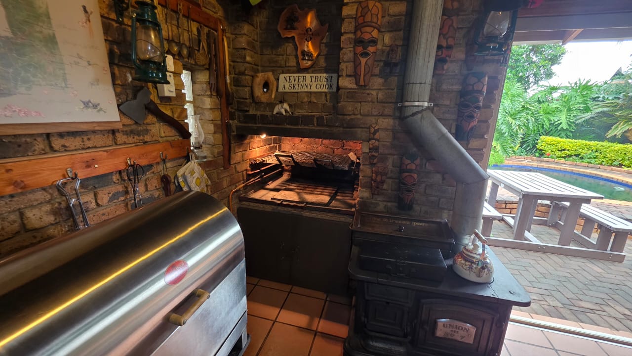
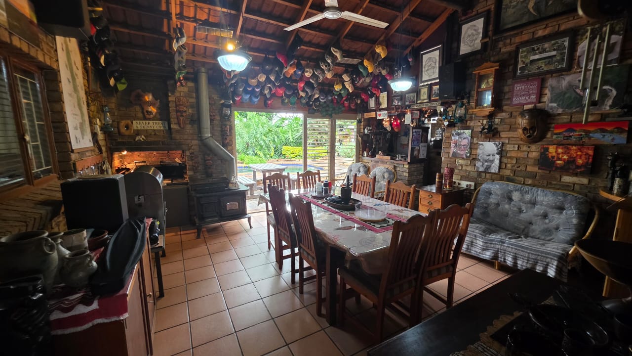
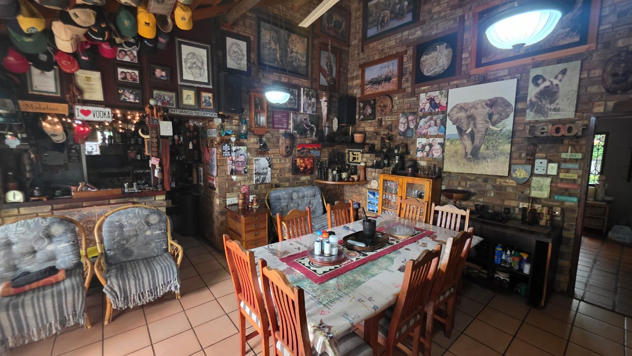
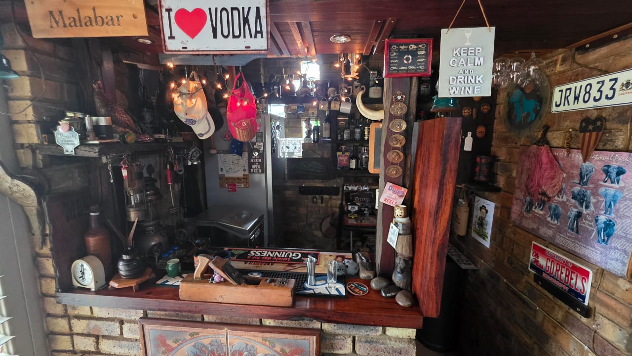
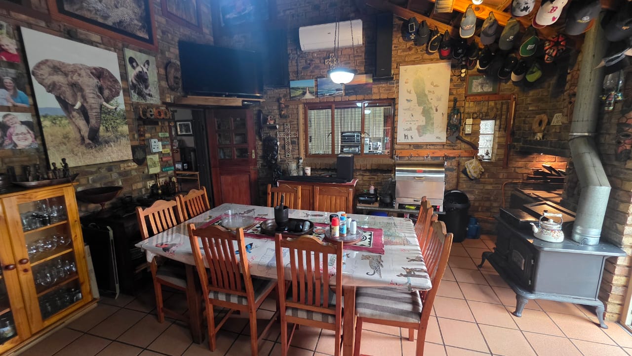
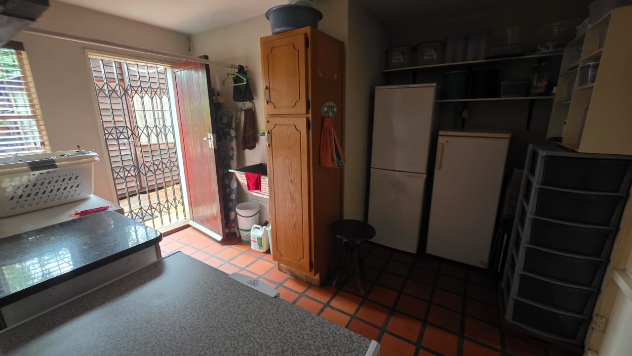
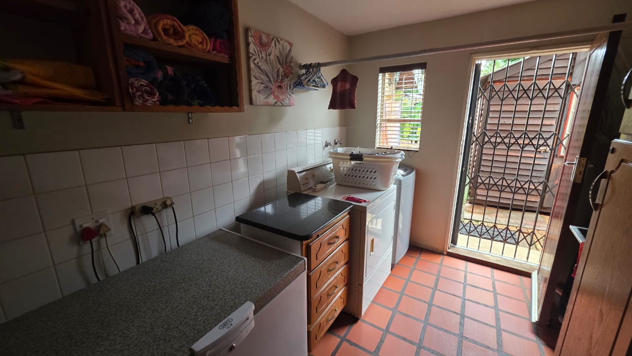
Step outside and you'll find an immaculate irrigated garden together with an entertainer's dream. The enclosed entertainment room features a built-in bar, built-in braai, and coal stove, creating the perfect setting for hosting family and friends throughout the year. The property also offers three Wendy houses, a wooden cabin ideal as a workshop, a dedicated laundry room with both internal and external access, a double garage, and carports for four vehicles.
Property Features
? 4 Spacious Bedrooms
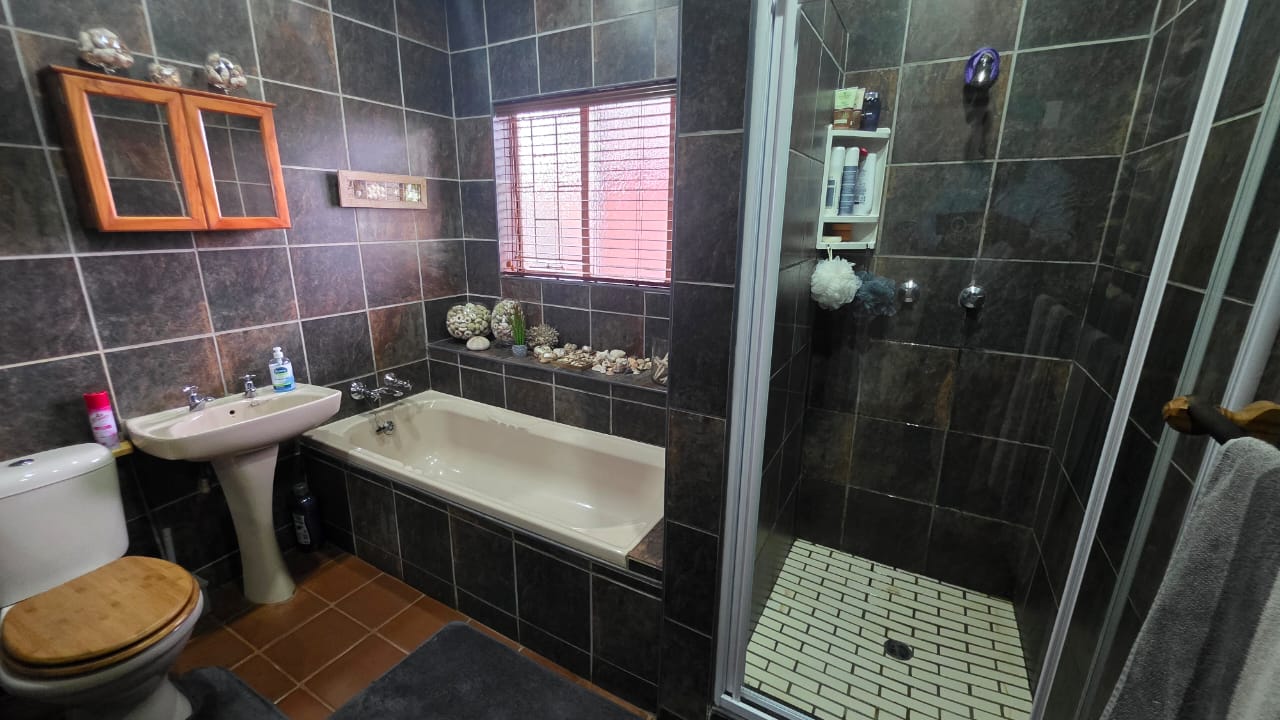
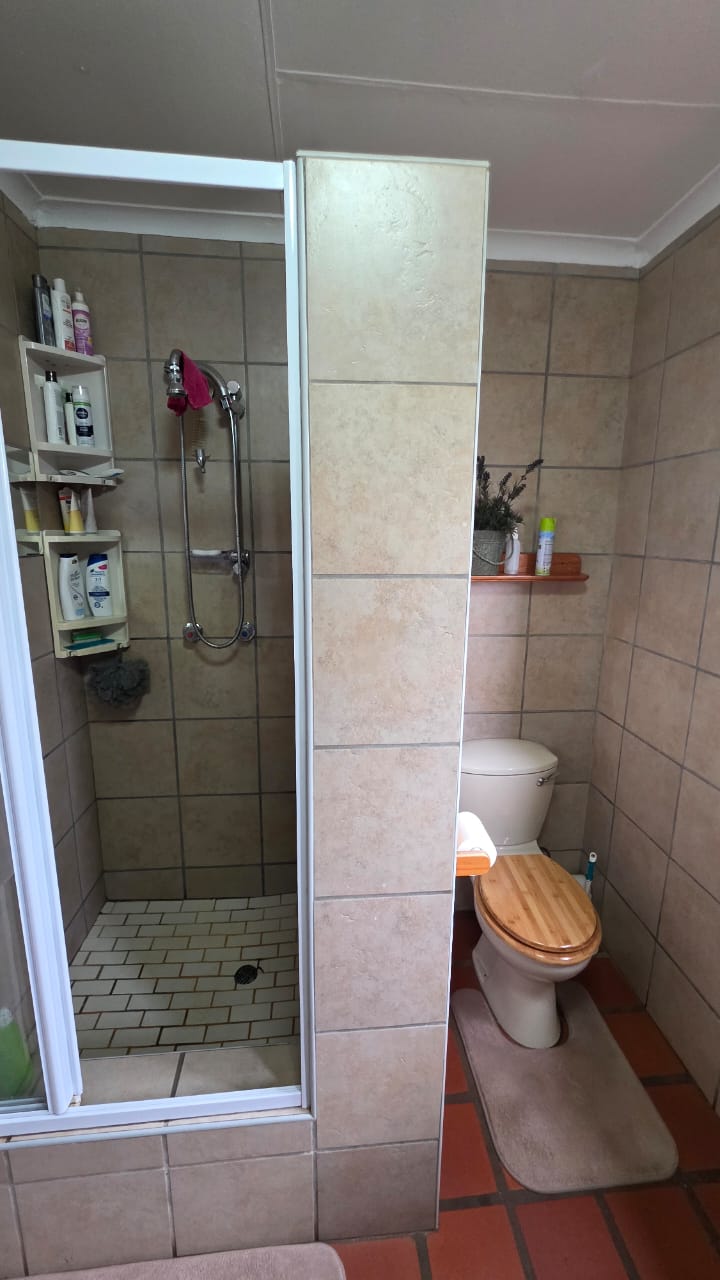
? 3 Bathrooms (2 En-Suite)
? Entrance Foyer
? Spacious Lounge, Dining Room & Family Room
? Renovated Kitchen with Granite Countertops
? Gas Stove & Electric Oven
? Movable Centre Island
? Dedicated Laundry Room
? Enclosed Entertainment Room
? Built-in Bar
? Built-in Braai
? Coal Stove
? Double Garage
? Carports for 4 Vehicles
? Immaculate Irrigated Garden
? 3 Wendy Houses
? Wooden Cabin / Workshop
Premium Extras
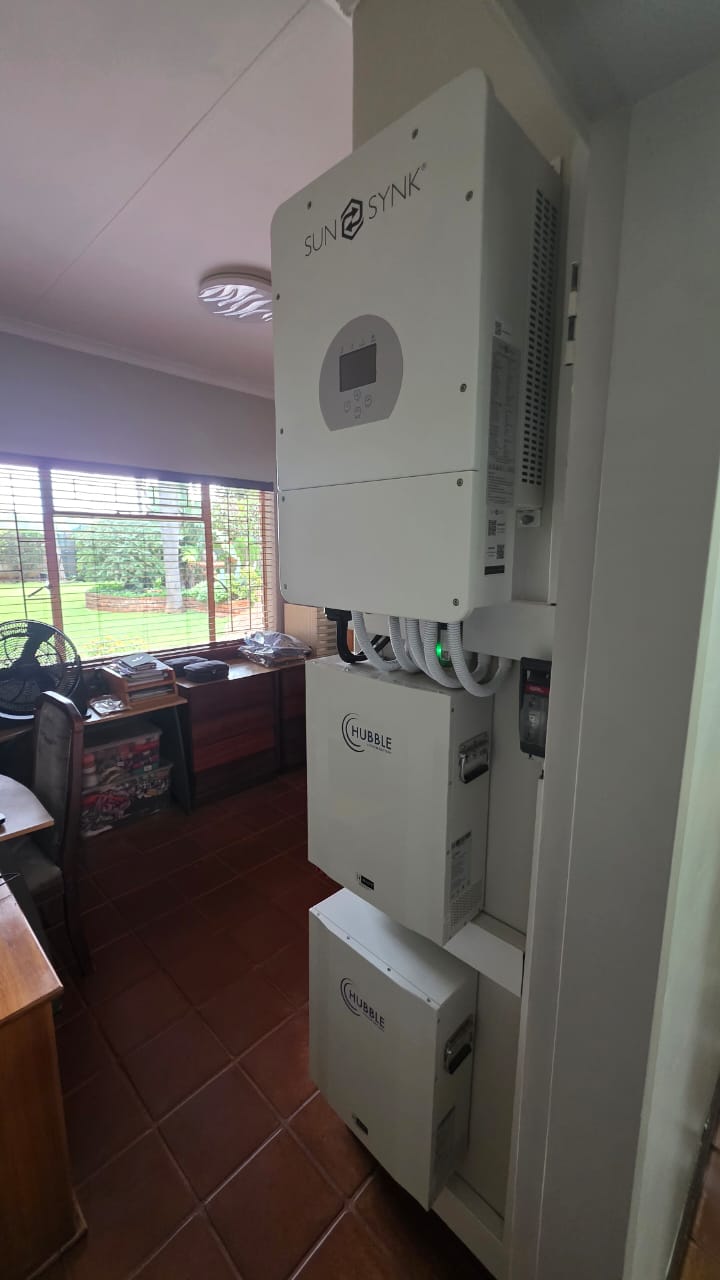
? 8kW Hybrid Inverter
? 2 x 5.5kW Lithium Batteries
? 18 x 445W Solar Panels
? 4.5kW Generator Integrated into the Home's Electrical System
? 6 Air Conditioners
? Blinds Throughout the Home
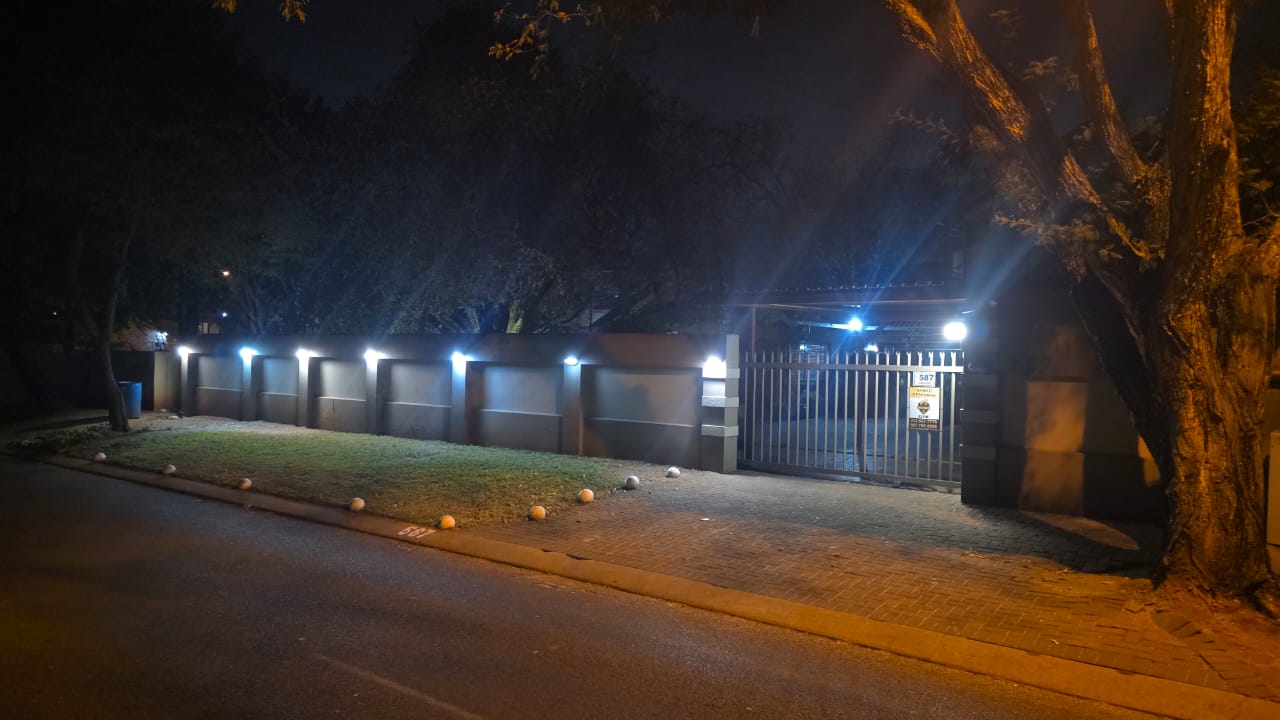
? State-of-the-Art Alarm System
? Infrared Motion Detectors
? Outdoor IR Beams
? 16-Channel CCTV System
? Electric Fencing
Offering an exceptional blend of luxury, energy independence, security, and outstanding entertainment facilities, this is a home that truly needs to be experienced in person to appreciate everything it has to offer.
Eagle's Pride Properties
Soaring Above the Rest!
Details
| Bedroom 1: | UPSTAIRS MAIN BEDROOM, Tiled Floors, Balcony, Air Conditioner, Blinds, Fan, Built-in Cupboards, Walk-in-closet, King Bed |
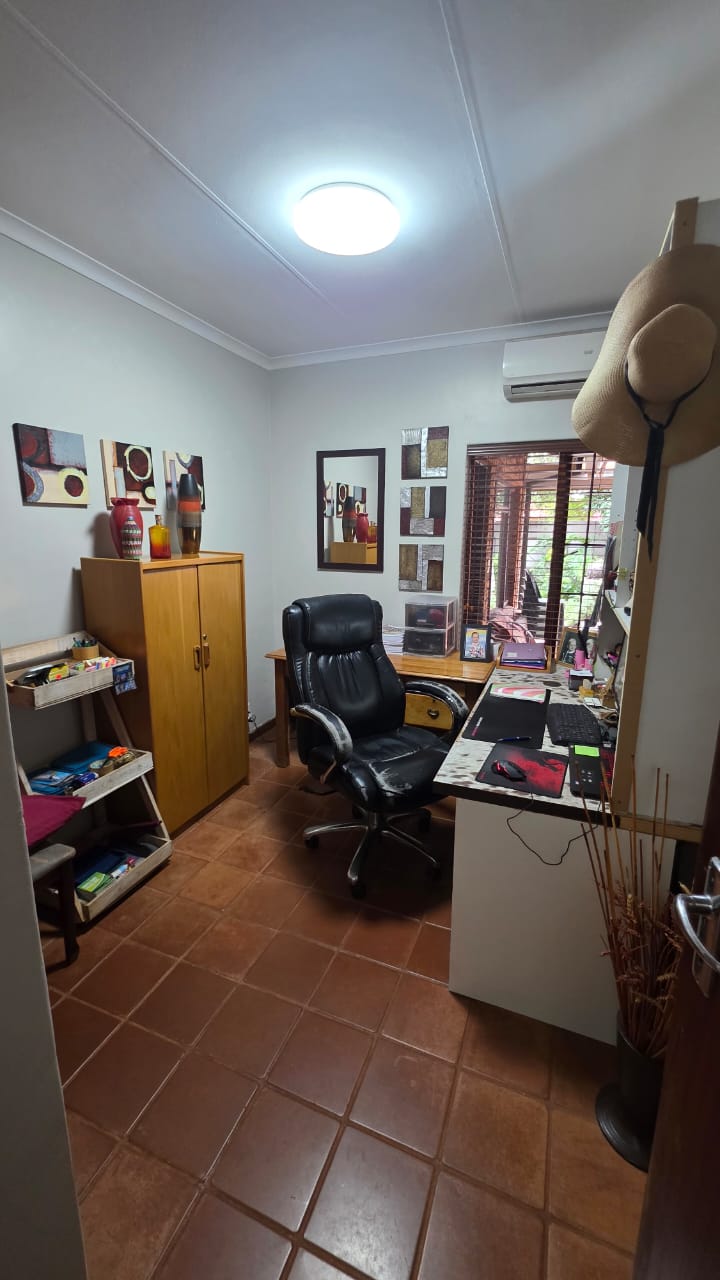
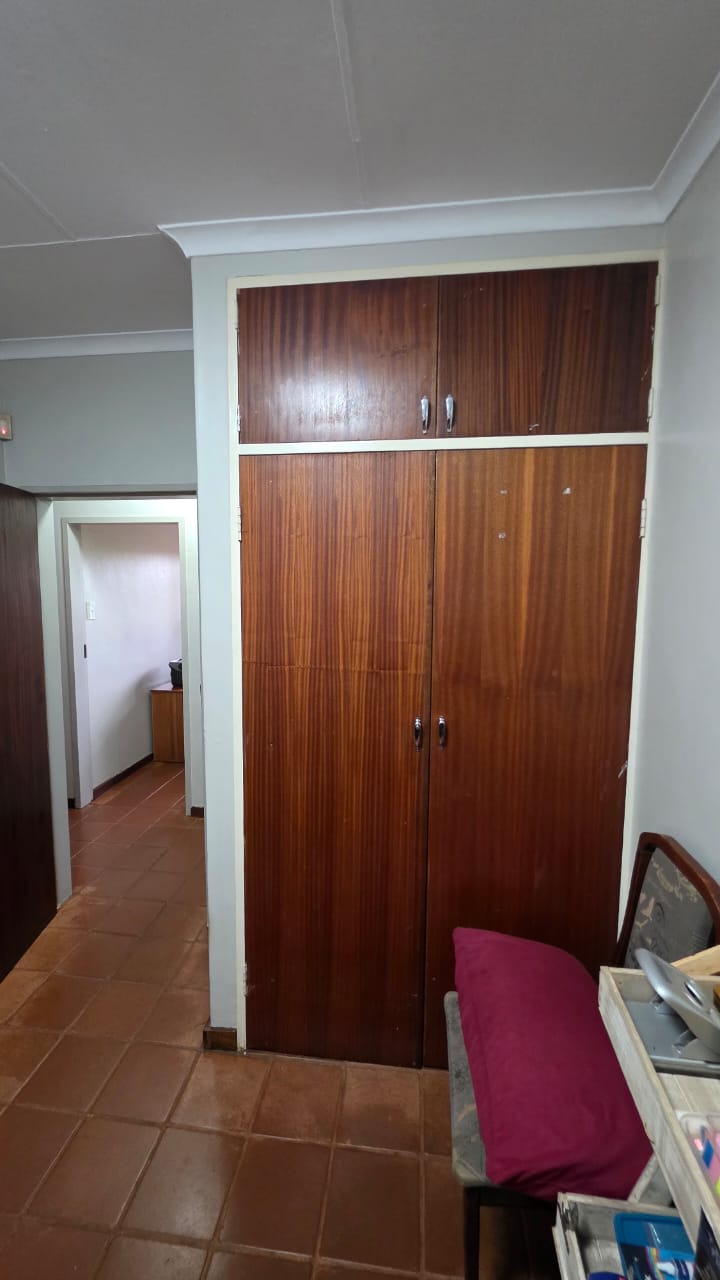
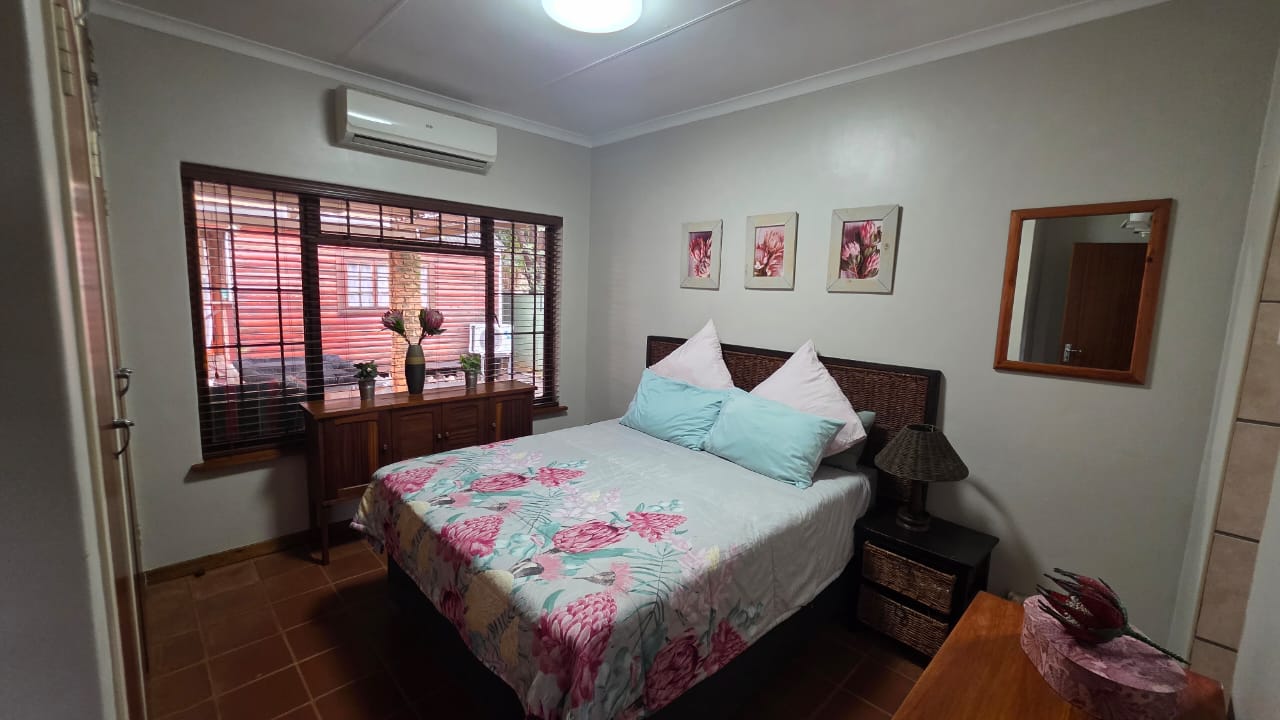
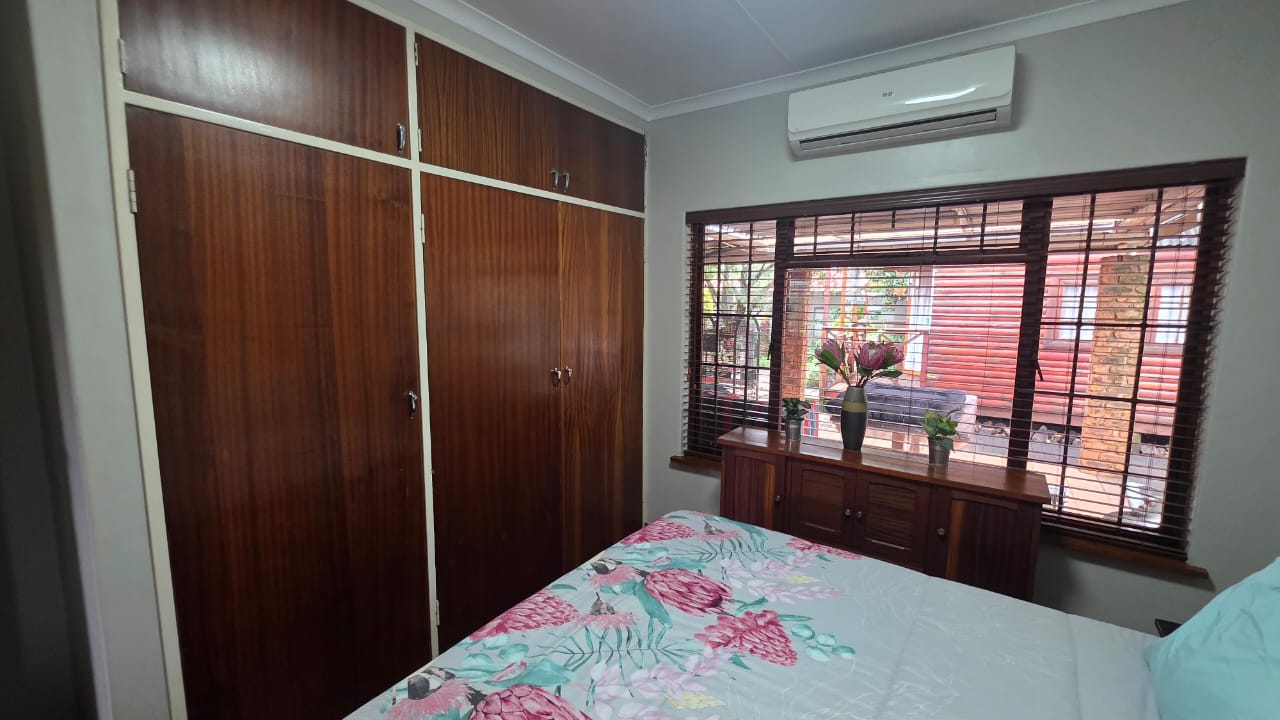
| Bedroom 2: | SIZABLE, Tiled Floors, Air Conditioner, Blinds, Built-in Cupboards, Queen Bed |
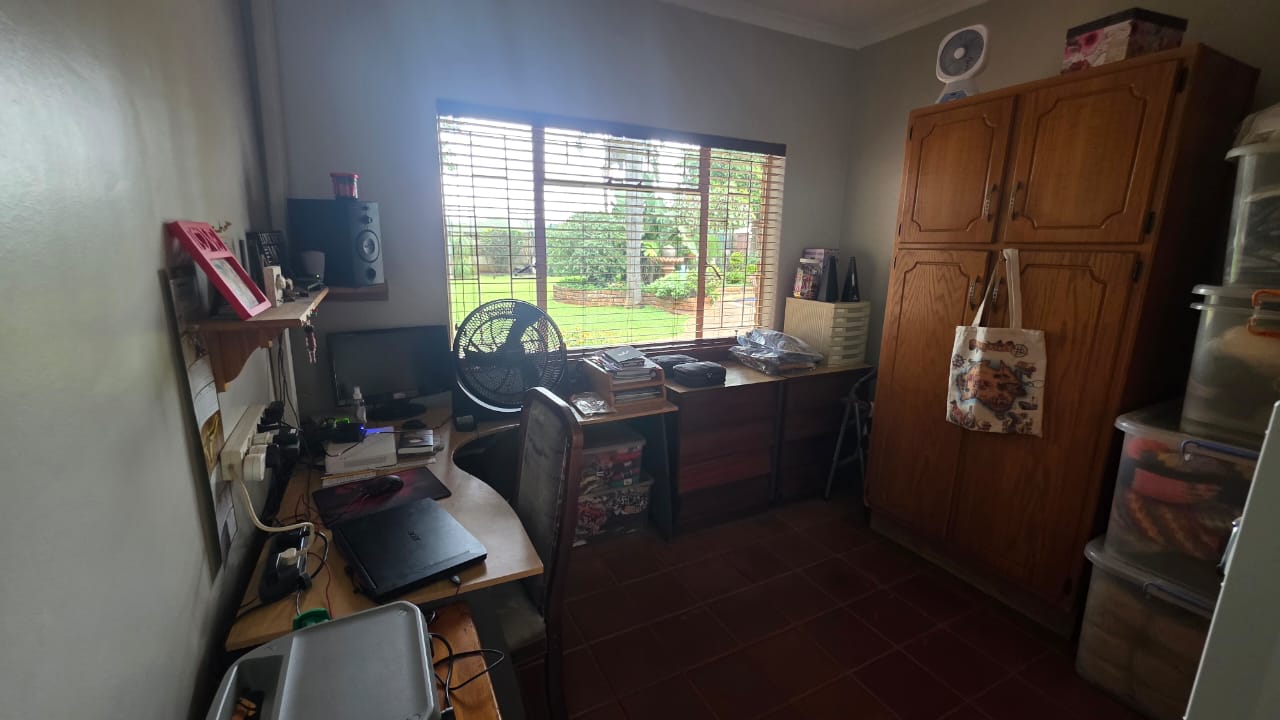
| Bedroom 3: | SIZABLE, Tiled Floors, Blinds, Built-in Cupboards, Double Bed |
| Bedroom 4: | SIZABLE, Tiled Floors, Air Conditioner, Blinds, Built-in Cupboards, Double Bed |
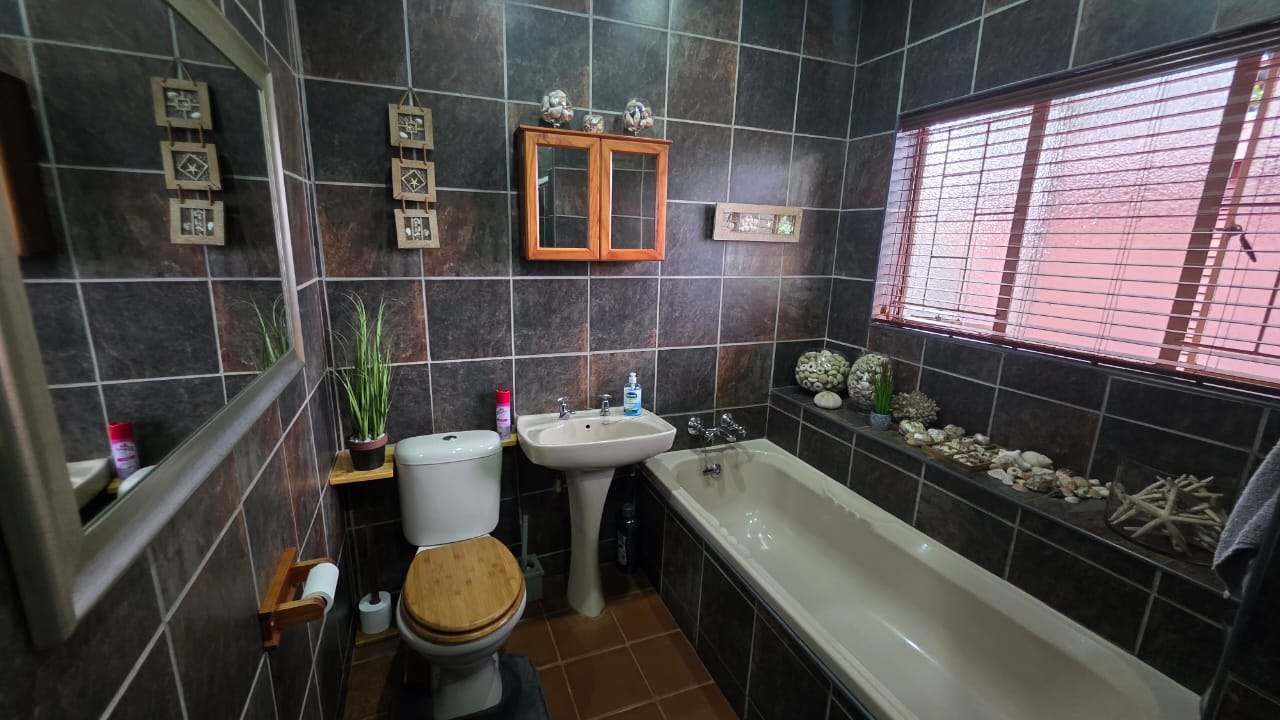
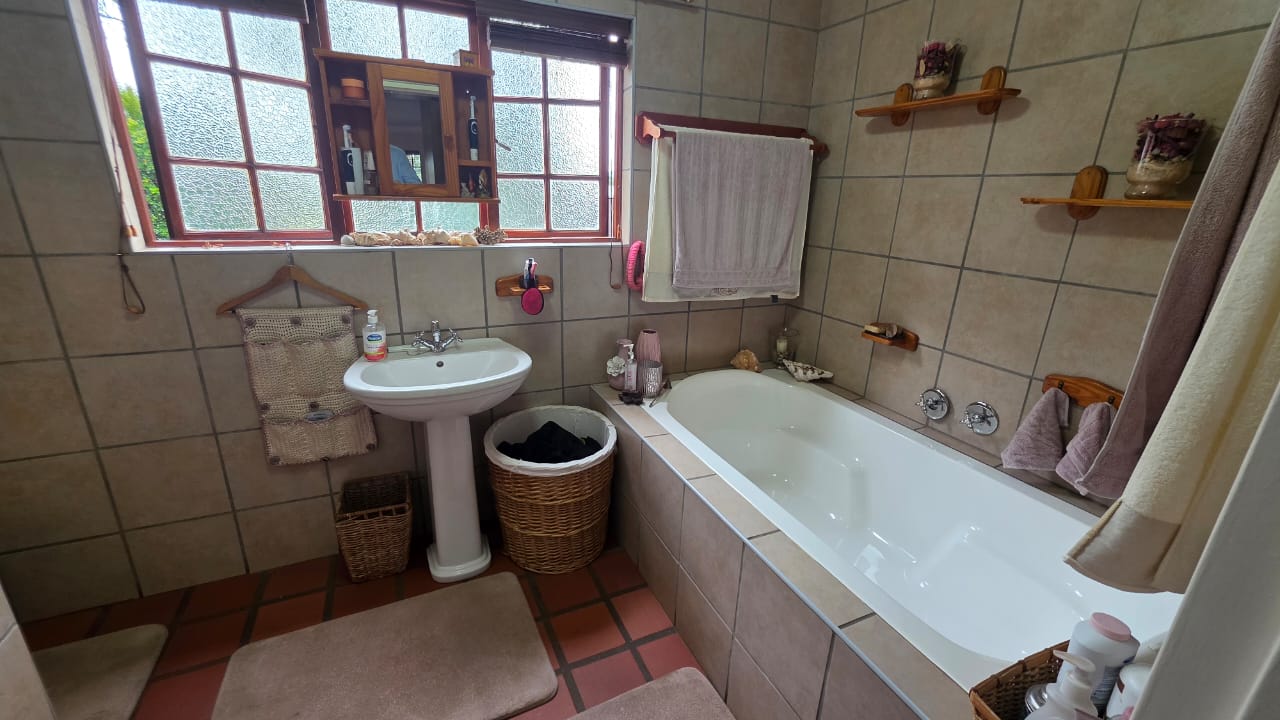
| Bathroom 1: | MAIN EN SUITE, Tiled Floors, Full, Basin (Separate), Main en Suite, Bath, Shower, Toilet |
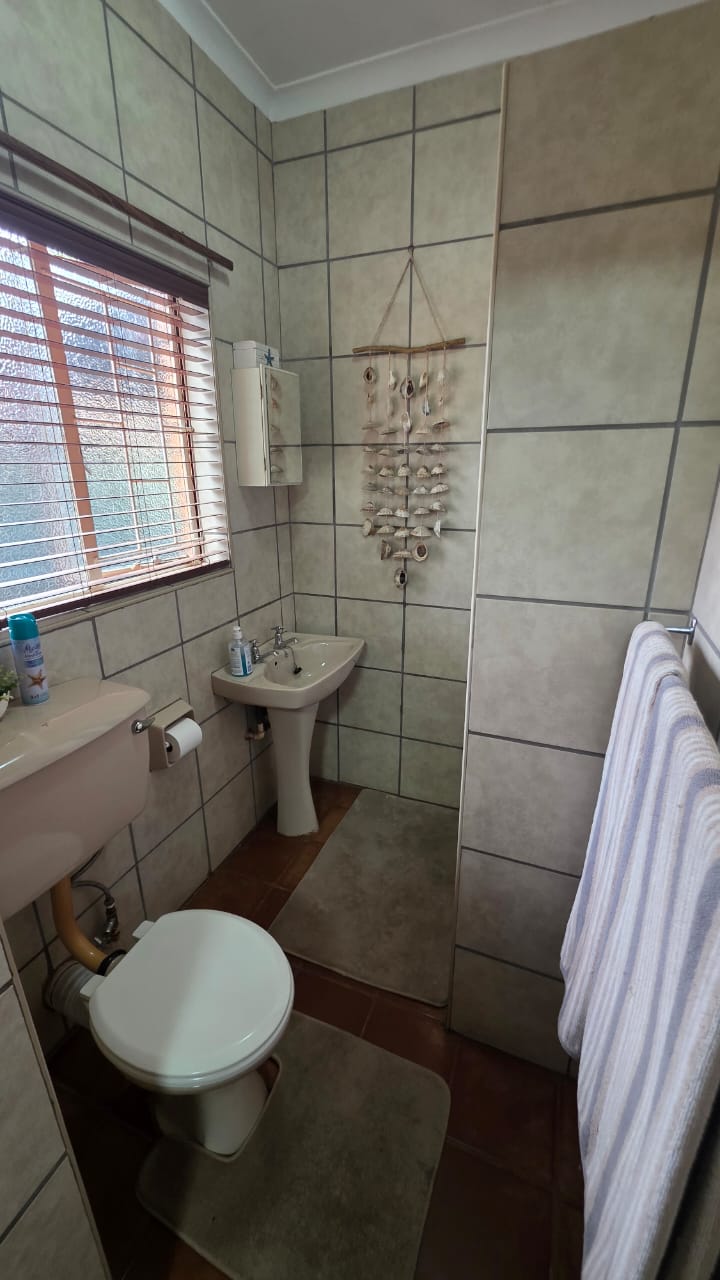
| Bathroom 2: | EN-SUITE, Tiled Floors, Basin (Separate), Shower, Blinds, En Suite, Toilet |
| Bathroom 3: | FULL, Tiled Floors, Full, Basin (Separate), Bath, Shower, Blinds, Toilet |
| Garage 1: | SECURE, Double, Roll Up |
| Garage 2: | SECURE, Double, Roll Up |
| Description: | Double Storey |
| Description: | Multi Storey |
| Lifestyle: | Suburban |
| Description: | Freestanding |
| Livingroom: | Tiled Floors, Open Plan |
| Dining Room: | Tiled Floors, Open Plan |
| Family TV Room: | Patio, Tiled Floors, Air Conditioner, Blinds, Fan, TV Port, Open Plan |
| Garden: | Irrigation System, Immaculate Condition, Landscaped |
| Kitchen: | OPEN-PLAN, Breakfast Nook, Open Plan, Scullery, Laundry, Stove (Oven & Hob), Dishwasher Connection, Granite Tops, Washing Machine Connection, Tiled Floors, Blinds, Gas Hob, Built in Cupboards |
| Bar: | ENTERTAINMENT AREA WITH BUILT-IN-BRAAI AND BAR, Patio, Tiled Floors, Air Conditioner, Fan, TV Port, Fireplace, Bar Counter |
| Out Building: | 3 WENDY HUT'S Storeroom, Shed , Studio, Office |
| Out Building: | WOOD CABIN Workshop, Office, Cottage |
| Out Building: | OUTSIDE TOILET |
| Parking: | Carport, Secure Parking, Double, Tandem |
| Parking: | Carport, Secure Parking, Double, Tandem |
| Parking: | Carport, Secure Parking, Double |
| Parking: | Carport, Secure Parking, Double |
| Braai Room: | ENTERTAINMENT AREA WITH BUILT-IN-BRAAI AND BAR, Patio, Tiled Floors, Air Conditioner, Fan, TV Port, Fireplace |
| Other: | 8KW HYBRID INVERTER SYSTEM |
| Other: | 2.5KWH LITHIUM BATTERIES |
| Other: | 18 x 445W SOLAR PANELS |
| Other: | 4.5KW GENERATOR |
| Other: | SECURITY LIGHTS |
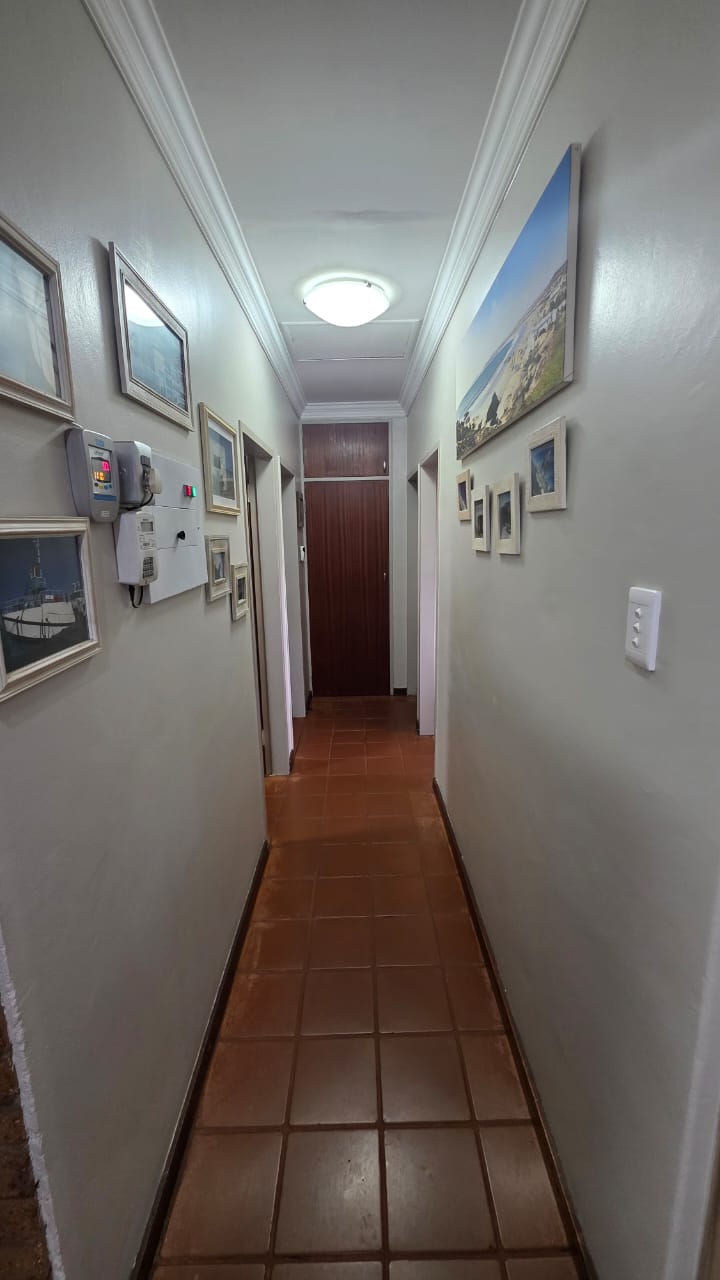
| Other: | PREPAID METER |
| Internet Access: | ADSL, Fibre |
| Nearby Public Transport: | Bus, Minibus Taxi |
| Age: | 2002 |
| Listing Number: | 117648414 |